For Sale: 108 Poole Street, Woodstock, NB - REW
Boost your listing
Listing featured. Your listing will be featured on REW.
View featured placement
$224,900
5 + 0 bd • 1 ba • 1590 sf • House
$224,900

108 Poole StreetWoodstock, NB, E7M 2L7

  • 5 + 0 Bed
  • 1 Bath
  • 1590 Sqft
  • House

About this home

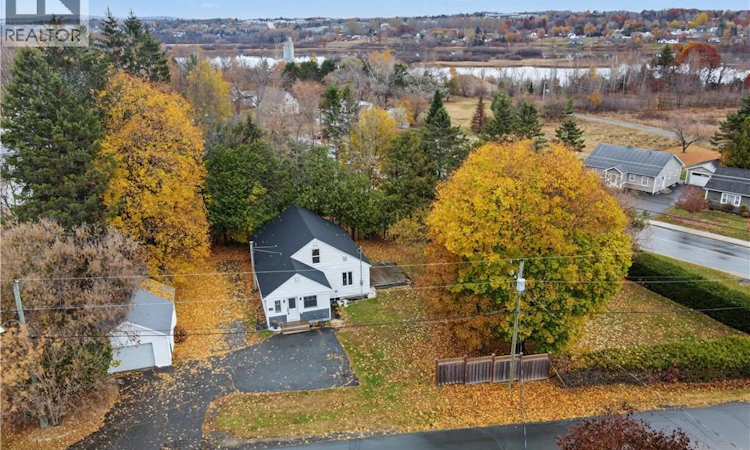
Set behind established hedges on a large corner lot, this five-bedroom, one-bathroom house offers privacy, practical improvements, and an adaptable layout for everyday living. The property features level access, while a detached single garage with an electric door opener provides covered parking and storage. A bright, year-round sunroom provides a cheerful place for morning coffee, reading, plants, or unhurried conversation. Some hardwood flooring adds natural warmth, and the updated full bathroom is conveniently located on the main level. With five bedrooms, the floor plan can accommodate sleeping space, guests, remote work, hobbies, or whatever life requires next. Appliances remain, helping streamline the move and leaving one fewer shopping list to tackle. Behind the scenes, several meaningful updates enhance comfort and confidence. The asphalt roof was replaced approximately four years ago, insulation has been enhanced, and the wiring has been upgraded with a 200-amp electrical panel. Central vacuum supports household upkeep, while the dry basement supplies welcome room for seasonal belongings, tools, and household extras that never seem to travel light. Outside, the broad lot creates space to garden, play, entertain, or simply enjoy a little breathing room. The hedges provide a pleasant sense of separation and frame the grounds with established greenery. Combining generous accommodation, useful storage, level entry, and substantial infrastructure improvements, this property is ready for its next chapter. Book your private viewing today and see how comfortably this home could fit your plans. (id:63626)
Listed by: Richard Reid, Salesperson, EXIT Realty Platinum

Home facts and features

Price details
List Price
$224,900
Gross Taxes for 2026
$2,533
Home facts
Bedrooms
5
Full Bathrooms
1
Property Type
House
Lot Size
1820 ft²
Depth
Title
Freehold
Style
Cape Cod
Exterior Finish
Vinyl
Heating Type
Forced air, Oil, Electric, Other
Basement Details
Unfinished, Full
Features
Balcony/Deck/Patio, Corner Site
Agent details
Primary Agent
Richard Reid
Primary Broker
EXIT Realty Platinum
Secondary Agent
Eric Arbeau
Secondary Broker
EXIT Realty Platinum
Listing details
Days on REW
4 Days
MLS® Number
NB150164
Source
Canadian Real Estate Association
Is this your listing? Help it to stand out.

Mortgage Calculator

provided by REW Digital Ltd
Estimated Payments
Purchase Price
Mortgage Total
Down Payment
Amortization
25 Years
Interest Rate
3.99%

The displayed rates are provided as guidance only, are not guaranteed, or are to be considered an approval of credit. Approval will be based solely on your personal situation. You are encouraged to speak with a Mortgage Professional for the most accurate information and to determine your eligibility.

Property Insights

Canterbury High School
  • n/a
  • K - 12
  • In Catchment
School catchments and distances are intended to be used as reference only. To verify enrolment eligibility for a property, contact the school directly.Report Incorrect Info
Listing data is subject to copyright, disclaimer, and additional requirements from the data provider. See our Terms of Use for terms applicable to this listing. Listing data was last updated on 2026-10-30.
We use cookies and other technologies for functionality, security, and to provide you with a personalized experience on our online services. By continuing to use our online services, you agree to our Privacy Policy and Terms of Use. For information on how to adjust your privacy settings, visit our Cookie Policy.
Dismiss