For Sale: 108 1st Street E, Climax, SK - REW
Boost your listing
Listing featured. Your listing will be featured on REW.
View featured placement
$69,900
3 bd 2 ba 917 sf House
$69,900

108 1st Street EClimax, SK, S0N 0N0

  • 3 Bed
  • 2 Bath
  • 917 Sqft
  • House

About this home

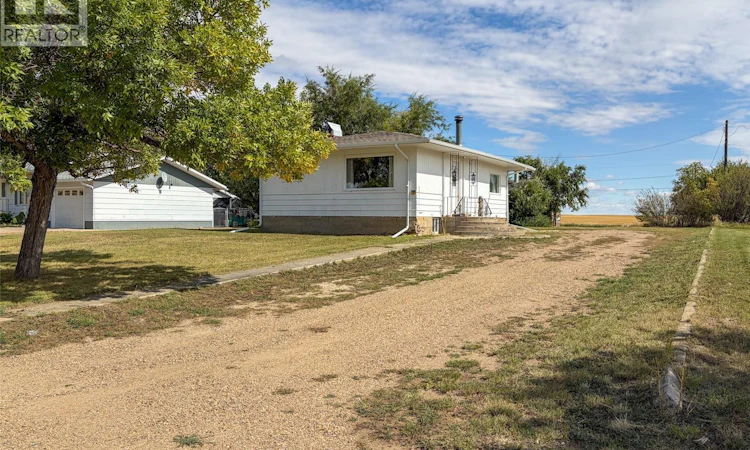
Welcome to 108 1st Street E in Climax, SK—where affordable small-town living meets the kind of wide-open prairie views Saskatchewan is known for. Situated on an impressive 82.5 x 244 ft. lot (20,130 sqft) with no neighbours behind, this 917 sqft bungalow offers 3 bedrooms, 2 bathrooms, a fully developed basement, and a heated garage. Originally built in 1954 with a porch/mudroom addition completed in 2005, the home welcomes you into a surprisingly spacious living room. Large windows bring in plenty of natural light, while the wood-burning fireplace and feature wall create a cozy focal point for chilly prairie evenings. Just off the living room are two main-floor bedrooms and a 4-piece bathroom. Continue into the bright kitchen and dining area, where an abundance of white cabinetry provides great storage and large windows draw your eye straight outside to those beautiful prairie views. Downstairs, the fully developed basement adds valuable living space with a third bedroom (buyer to verify egress), rec room with closet storage, laundry/utility area with a 2-piece bathroom, plus two additional storage rooms. Updates and features include an updated plumbing stack, some PVC windows, water heater (2023), washing machine (approx. 2020), shingles (approx. 2012) & a 70-amp electrical panel. Outside, there's plenty of room to spread out, park the toys, garden, entertain, or simply enjoy the peace and quiet. A heated and insulated single detached garage with its own 60-amp panel and a storage shed add even more practicality. Climax offers the relaxed pace and community feel that make Southwest Saskatchewan living special, with everyday essentials close by and larger centres within driving distance. If you've been dreaming of big skies, fewer neighbours, an oversized yard, and a home with room to make your own, 108 1st Street E might be exactly what you've been waiting for. (id:63626)
Listed by: Jaceil Peakman, Salesperson, eXp Realty

Home facts and features

Price details
List Price
$69,900
Gross Taxes for 2025
$1,803
Home facts
Bedrooms
3
Full Bathrooms
2
Parking Details
Detached Garage, Gravel, Heated Garage, Rv, Parking Space(s), Parking Pad
Property Type
House
Lot Size
82 ft x 0 ft (20130 ft²)
Depth
Frontage
82.5 feet
Year Built
Built in 1954 (72 yrs old)
Title
Freehold
Style
Bungalow
Heating Type
Forced air, Natural gas
Basement Details
Finished, Full
Features
Lane, Rectangular, Treed
Appliances
Dishwasher, Dryer, Hood Fan, Microwave, Refrigerator, Storage Shed, Stove, Washer, Window Coverings
Agent details
Primary Agent
Jaceil Peakman
Primary Broker
eXp Realty
Listing details
Days on REW
3 Days
MLS® Number
SK048735
Source
Canadian Real Estate Association

Is this your listing? Help it to stand out.

Mortgage Calculator

Estimated Payments
Purchase Price
Mortgage Total
Down Payment
Amortization
25 Years
Interest Rate
3.99%

The displayed rates are provided as guidance only, are not guaranteed, or are to be considered an approval of credit. Approval will be based solely on your personal situation. You are encouraged to speak with a Mortgage Professional for the most accurate information and to determine your eligibility.

Property Insights

Ethel Milliken School
  • n/a
  • K - 8
  • In Catchment
Dr. A.E. Perry School
  • n/a
  • K - 8
  • In Catchment
McLurg School
  • n/a
  • K - 8
  • In Catchment
St. Josaphat School
  • n/a
  • K - 8
  • In Catchment
Walker School
  • n/a
  • K - 8
  • In Catchment
St. Francis Community School
  • n/a
  • K - 8
  • In Catchment
Deshaye Catholic School
  • n/a
  • K - 8
  • In Catchment
St. Jerome School
  • n/a
  • K - 8
  • In Catchment
Ruth M. Buck School
  • n/a
  • K - 8
  • In Catchment
Rosemont School
  • n/a
  • K - 8
  • In Catchment
School catchments and distances are intended to be used as reference only. To verify enrolment eligibility for a property, contact the school directly.Report Incorrect Info
Listing data is subject to copyright, disclaimer, and additional requirements from the data provider. See our Terms of Use for terms applicable to this listing. Listing data was last updated on 2026-09-20.
We use cookies and other technologies for functionality, security, and to provide you with a personalized experience on our online services. By continuing to use our online services, you agree to our Privacy Policy and Terms of Use. For information on how to adjust your privacy settings, visit our Cookie Policy.
Dismiss

