For Sale: 1073B Yardbury Drive, Halifax, NS - REW
Boost your listing
Listing featured. Your listing will be featured on REW.
View featured placement
$659,900
5 + 0 bd • 4 ba • 2505 sf • House
$659,900

1073b Yardbury DriveHalifax, NS, B3R 1C8

Spryfield
  • 5 + 0 Bed
  • 4 Bath
  • 2505 Sqft
  • House

About this home

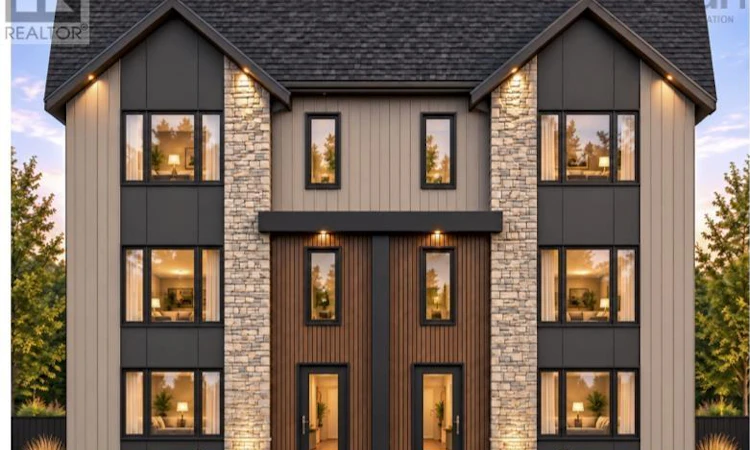
Introducing the Metro by Amara Developments in the brand new Green Acres subdivision. Join us for an in person presentation of this amazing new opportunity inside our Model Home at 170 Honeygold Drive every Saturday and Sunday 2-4 pm. Reach out for details to book a private appointment at any time. Check out some of our key features that make this a sure bet investment: Semi-detached homes with above grade Secondary Suites; 5 Bedroom, 4 Baths, 3 Heat Pumps with a ducted system throughout the upper level bedrooms, all 12 stainless steel appliances included for both units, oversized windows for abundant natural light. This three-level floor plan offers a stylish and attractive main unit with an open concept kitchen/living area, with a pantry. Entertain family and friends in your gorgeous kitchen with a sit-up island, plenty of on-trend storage cabinetry. Lounge on your extended (16' x 10') rear deck, perfect for BBQ season. Upstairs is home to a large primary bedroom with a walk-in closet, a stunning ensuite with a double vanity, a laundry room with side by side washer and dryer, and two more bedrooms for growing families. The downstairs with its independent unit will not feel so "down" as the lower level has an independent walkout entry. A 4th and 5th bedroom and full bathroom complete a compelling lower level - ideal for those looking to generate valuable income. First-time and investment buyers alike will appreciate the many attributes of this exciting design, just minutes to downtown Halifax, close to walking trails, restaurants, shopping, ideal bus routes, you name it! We want you to fall in love, and you will! (id:63626)
Listed by: Scott Moulton, Royal LePage Atlantic

Home facts and features

Price details
List Price
$659,900
Home facts
Bedrooms
5
Full Bathrooms
3
Partial Bathrooms
1
Parking Details
Paved Yard
Property Type
House
Lot Size
23 ft²
Depth
Title
Freehold
Style
3 Level
Exterior Finish
Stone, Vinyl
Heating Type
Heat Pump, Electric
Cooling
Central air conditioning, Heat Pump
Amenities
32in min Doorways, 32in min Entry Doorways, Entry less than 3 steps
Appliances
Dishwasher, Dryer, Microwave, Range, Refrigerator, Washer
Community
Agent details
Primary Agent
Primary Broker
Royal LePage Atlantic
Listing details
Days on REW
1 Day
MLS® Number
202627573
Source
Canadian Real Estate Association
Board
Nova Scotia Association of REALTORS®
Is this your listing? Help it to stand out.

Mortgage Calculator

provided by REW Digital Ltd
Estimated Payments
Purchase Price
Mortgage Total
Down Payment
Amortization
25 Years
Interest Rate
3.99%

The displayed rates are provided as guidance only, are not guaranteed, or are to be considered an approval of credit. Approval will be based solely on your personal situation. You are encouraged to speak with a Mortgage Professional for the most accurate information and to determine your eligibility.

Property Insights

Rockingstone Heights School
  • n/a
  • K - 9
  • In Catchment
J. L. Ilsley High School
  • n/a
  • 10 - 12
  • In Catchment
Elizabeth Sutherland School
  • n/a
  • K - 9
  • In Catchment
Central Spryfield School
  • n/a
  • K - 6
  • In Catchment
Cunard Junior High School
  • n/a
  • 7 - 9
  • In Catchment
Harrietsfield Elementary School
  • n/a
  • K - 6
  • In Catchment
William King Elementary School
  • n/a
  • K - 6
  • In Catchment
Herring Cove Junior High School
  • n/a
  • 7 - 9
  • In Catchment
John W. MacLeod-Fleming Tower Elementary School
  • n/a
  • K - 6
  • In Catchment
Chebucto Heights Elementary School
  • n/a
  • K - 6
  • In Catchment
School catchments and distances are intended to be used as reference only. To verify enrolment eligibility for a property, contact the school directly.Report Incorrect Info
Listing data is subject to copyright, disclaimer, and additional requirements from the data provider. See our Terms of Use for terms applicable to this listing. Listing data was last updated on 2026-11-06.
We use cookies and other technologies for functionality, security, and to provide you with a personalized experience on our online services. By continuing to use our online services, you agree to our Privacy Policy and Terms of Use. For information on how to adjust your privacy settings, visit our Cookie Policy.
Dismiss