For Sale: 1070 Maccleave Avenue, Penticton, BC - REW
Boost your listing
Listing featured. Your listing will be featured on REW.
View featured placement
$1,168,000
4 bd • 3 ba • 2510 sf • House
1070 Maccleave Avenue
Street ViewDirections

1070 MacCleave AvenuePenticton, BC, V2A 3C6

  • 4 Bed
  • 3 Bath
  • 2510 Sqft
  • House

About this home

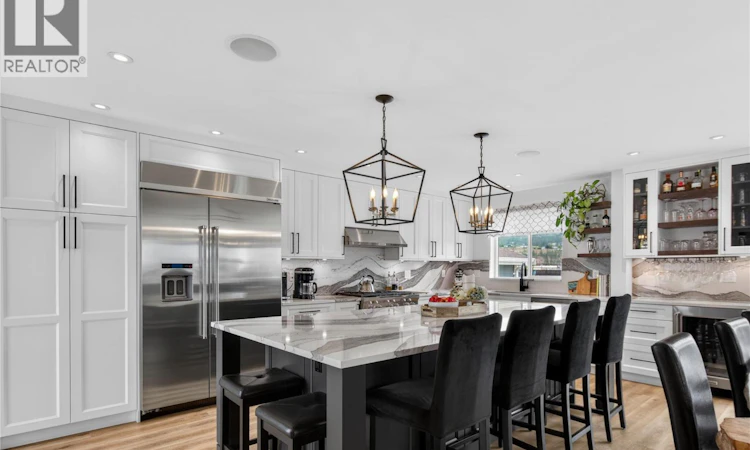
CLICK TO VIEW VIDEO: Move in, unpack, and start enjoying the Okanagan lifestyle at 1070 MacCleave Ave Penticton. Where an extensive, high-quality renovation has transformed the home with refined finishes, impressive craftsmanship, and a polished contemporary feel. The appeal doesn’t stop with the renovation. Flexible living downstairs and a poolside backyard take this property to another level. This 4-bed, 3-bath home offers approx 2,400 sq ft on a 0.24-acre lot with distant views of the city and Skaha Lake. The showpiece kitchen delivers a serious WOW factor with a massive 9'+ island, beautiful cabinetry, 36"" gas range, oversized fridge/freezer, and striking solid-stone backsplash. An open living and dining area keeps everyone connected, while two sliding doors fill the space with natural light. The private main-floor primary features dual closets and a polished ensuite with large tiled shower and double vanity. Downstairs, a 2-bed walkout suite with separate entrance, full kitchen, bathroom, and laundry offers excellent flexibility and has an active short-term rental licence. Outside is where Okanagan living takes over: a large deck, lawn and garden space, stamped concrete and your own private pool. Beyond the finishes, important improvements include a gas furnace and A/C, roof, siding, windows & doors. Adding confidence to a home that has been comprehensively renewed . Stylish, flexible, and made for entertaining; this is a home designed to be enjoyed. (id:63626)
Listed by: Brenden Flundra, eXp Realty

Home facts and features

Price details
List Price
Gross Taxes for 2026
$4,434
Home facts
Bedrooms
4
Full Bathrooms
3
Parking Spaces
5
Parking Details
Additional Parking, Rv, Attached Garage
Property Type
House
Lot Size
10454 ft²
Depth
Year Built
Built in 1962 (64 yrs old)
Title
Freehold
Style
Ranch
Exterior Finish
Other
Heating Type
Forced air, See remarks
Cooling
Central air conditioning
Pool
In Ground Pool
Basement Details
Full
Features
Central island
Appliances
Microwave, Oven - gas, Range - Gas, Refrigerator, Washer & Dryer
Agent details
Primary Agent
Primary Broker
eXp Realty
Listing details
Days on REW
6 Days
Property Views
38
MLS® Number
10402386
Source
Canadian Real Estate Association

Is this your listing? Help it to stand out.

Mortgage Calculator

Estimated Payments
Purchase Price
Mortgage Total
Down Payment
Amortization
25 Years
Interest Rate
3.99%

Connect with our mortgage partner

Jenny Griffith

Jenny Griffith

Verico Compass Mortgage Group

Fast approvals, better rates, expert advice—let’s make your mortgage simple and stress-free

Connect with a mortgage expert

The displayed rates are provided as guidance only, are not guaranteed, or are to be considered an approval of credit. Approval will be based solely on your personal situation. You are encouraged to speak with a Mortgage Professional for the most accurate information and to determine your eligibility.

Property Insights

Carmi School
  • Public
  • Pre-K - 5
L’école Entre-lacs
  • Public
  • K - 8
Ecole Entre Lacs
  • Public
  • K - 8
Holy Cross School
  • Independent
  • K - 8
Columbia School
  • Public
  • Pre-K - 5
KVR Middle School
  • Public
  • 6 - 8
Penticton Christian School
  • Independent
  • K - 12
Wiltse Elementary School
  • Public
  • K - 5
Penticton Secondary School
  • Public
  • 9 - 12
Uplands Elementary School
  • Public
  • K - 5
School catchments and distances are intended to be used as reference only. To verify enrolment eligibility for a property, contact the school directly.Report Incorrect Info
Sales History data is from public records.
Listing data is subject to copyright, disclaimer, and additional requirements from the data provider. See our Terms of Use for terms applicable to this listing. Listing data was last updated on 2026-10-06.
We use cookies and other technologies for functionality, security, and to provide you with a personalized experience on our online services. By continuing to use our online services, you agree to our Privacy Policy and Terms of Use. For information on how to adjust your privacy settings, visit our Cookie Policy.
Dismiss
