For Sale: 107 Lincoln Road, Grand Falls-Windsor, NL - REW
Boost your listing
Listing featured. Your listing will be featured on REW.
View featured placement
$539,000
0 bd • ba • 4419 sf • House
$539,000

107 Lincoln RoadGrand Falls-Windsor, NL, A2A 1P3

  • 0 Bed
  • Bath
  • 4419 Sqft
  • House

About this home

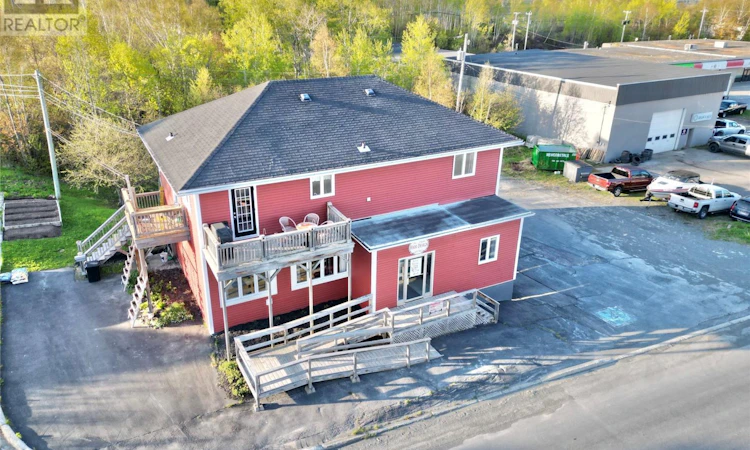
FOR SALE – Multi-Use Commercial Building with Income Potential. This well-maintained property is centrally located in a high-traffic area, just minutes from the hospital and other town amenities. The lot offers ample parking for both clients and staff, making it ideal for a variety of business operations. The main floor, formerly home to a successful salon for the past 16 years, is move-in ready for a similar business but also offers endless potential for redevelopment—such as converting the space into apartment units (subject to town approval). The basement level is divided into six heated storage units, rented on a monthly basis—providing steady supplementary income. A convenient overhead door allows easy loading and access for tenants. Upstairs, the second floor features modern living accommodations approximately 1,200 sq. ft. including: Foyer and laundry/utility area; spacious living room; eat-in kitchen with oak cabinets and quality appliances; two bedrooms, including a large primary suite with walk-in closet and custom 3-piece ensuite; full bathroom; generous storage space throughout; access to a front deck off kitchen; crown moldings; laminate flooring added in recent years. Each level has separate electrical meters. The building has been well cared for with numerous upgrades, making it an outstanding investment opportunity for entrepreneurs, investors, or owner-operators seeking to live and work under one roof. Don’t miss this chance to own this property with proven income potential in the heart of Grand Falls-Windsor! (id:63626)
Listed by: Darryl Butt, Royal LePage Generation Realty

Home facts and features

Price details
List Price
$539,000
Gross Taxes for 2026
$2,297
Home facts
Bedrooms
0
Full Bathrooms
Property Type
House
Depth
110'
Year Built
Built in 1960 (66 yrs old)
Title
Freehold
Style
2 Level
Exterior Finish
Vinyl siding
Heating Type
Baseboard heaters, Electric
Appliances
Dishwasher, Microwave, Refrigerator, See remarks, Stove
Agent details
Primary Agent
Primary Broker
Royal LePage Generation Realty
Listing details
Days on REW
170 Days
MLS® Number
1297408
Source
Canadian Real Estate Association

Mortgage Calculator

provided by REW Digital Ltd
Estimated Payments
Purchase Price
Mortgage Total
Down Payment
Amortization
25 Years
Interest Rate
3.99%

The displayed rates are provided as guidance only, are not guaranteed, or are to be considered an approval of credit. Approval will be based solely on your personal situation. You are encouraged to speak with a Mortgage Professional for the most accurate information and to determine your eligibility.

Property Insights

Exploits Valley Intermediate
  • n/a
  • 7 - 9
  • In Catchment
Woodland Primary
  • n/a
  • K - 3
  • In Catchment
Sprucewood Academy
  • n/a
  • 4 - 6
  • In Catchment
Forest Park Primary School
  • n/a
  • K - 3
  • In Catchment
Exploits Valley High
  • n/a
  • 10 - 13
  • In Catchment
Avoca Collegiate
  • n/a
  • K - 9
  • In Catchment
School catchments and distances are intended to be used as reference only. To verify enrolment eligibility for a property, contact the school directly.Report Incorrect Info
Listing data is subject to copyright, disclaimer, and additional requirements from the data provider. See our Terms of Use for terms applicable to this listing. Listing data was last updated on 2026-10-28.
We use cookies and other technologies for functionality, security, and to provide you with a personalized experience on our online services. By continuing to use our online services, you agree to our Privacy Policy and Terms of Use. For information on how to adjust your privacy settings, visit our Cookie Policy.
Dismiss
