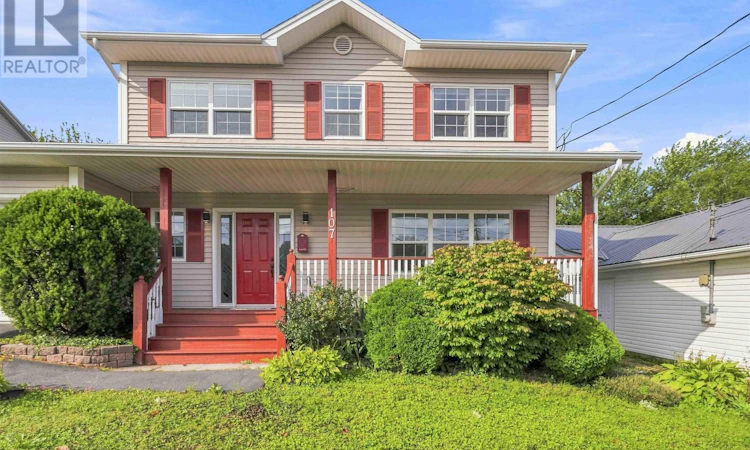
For Sale: 107 Lancaster Drive, Dartmouth, NS - REW
Boost your listing
Listing featured. Your listing will be featured on REW.
View featured placement
$695,000
3 bd 3 ba 2225 sf House
$695,000

107 Lancaster DriveDartmouth, NS, B3A 4X8

  • 3 Bed
  • 3 Bath
  • 2225 Sqft
  • House

About this home

This impressive, meticulously maintained two-storey home offers generous living spaces, exceptional versatility, and remarkable energy efficiency. The main floor boasts a bright, open-concept design anchored by a spacious living area, perfect for both entertaining and everyday living. The inviting kitchen flows seamlessly into a flexible family room, while a convenient powder room and main-floor laundry enhance the home's functionality. The dining room can easily serve as an additional bedroom, home office, or private retreat, allowing you to customize the space to suit your lifestyle and changing needs. With a large tiered patio directly accessible from the kitchen, this outdoor space is perfectly designed for entertaining, summer barbecues, and relaxing while enjoying the peaceful backyard setting. Upstairs has brand new flooring in the bedrooms. The primary bedroom provides a peaceful escape, complete with a walk-in closet and a 3pc ensuite bath. Two additional bedrooms and a full bathroom offer plenty of space for family and guests alike. The lower level extends the living space with a spacious rec room, ideal for movie nights, hobbies, or entertaining, along with a large dedicated storage and utility room. Designed with energy-conscious living in mind, this home delivers exceptional efficiency and incredibly low operating costs, with annual power expenses currently under $1,000 per yeara truly remarkable feature in today's market. Significant upgrades include solar panels (2023), a 200-amp electrical panel (2023), R-50 attic insulation, three ductless heat pumps providing efficient heating and air conditioning, a hot water heater (2022), and an electric boiler for reliable backup heat. Freshly painted and featuring brand-new flooring in the bedrooms, this well-loved home is move-in ready. Backing onto peaceful parkland, it offers the perfect balance of comfort, privacy, and modern, cost-effective living. (id:63626)
Listed by: Anthony Brown, Royal LePage Atlantic (Dartmouth)

Home facts and features

Price details
List Price
$695,000
Home facts
Bedrooms
3
Full Bathrooms
2
Partial Bathrooms
1
Parking Details
Attached Garage, Garage, Paved Yard
Property Type
House
Lot Size
7183 ft²
Depth
Year Built
Built in 2000 (26 yrs old)
Title
Freehold
Exterior Finish
Vinyl
Heating Type
Heat Pump, Baseboard heaters, Electric, Solar, Ductless
Cooling
Air Conditioned
Features
Treed
Amenities
32in min Entry Doorways
Appliances
Central Vacuum, Dishwasher, Refrigerator, Stove
Agent details
Primary Agent
Primary Broker
Royal LePage Atlantic (Dartmouth)
Listing details
Days on REW
17 Days
MLS® Number
202616540
Source
Canadian Real Estate Association
Board
Nova Scotia Association of REALTORS®

Is this your listing? Help it to stand out.

Mortgage Calculator

Estimated Payments
Purchase Price
Mortgage Total
Down Payment
Amortization
25 Years
Interest Rate
3.99%

The displayed rates are provided as guidance only, are not guaranteed, or are to be considered an approval of credit. Approval will be based solely on your personal situation. You are encouraged to speak with a Mortgage Professional for the most accurate information and to determine your eligibility.

Property Insights

Marshview Middle School
  • n/a
  • 5 - 8
  • In Catchment
Salem Elementary School
  • n/a
  • K - 4
  • In Catchment
Sackville Christian Academy
  • n/a
  • K - 12
  • In Catchment
Riverside Consolidated School
  • n/a
  • K - 5
  • In Catchment
Tantramar Regional High School
  • n/a
  • 9 - 12
  • In Catchment
Dorchester Consolidated School
  • n/a
  • K - 8
  • In Catchment
Port Elgin Regional School
  • n/a
  • K - 8
  • In Catchment
Caledonia Regional High School
  • n/a
  • 6 - 12
  • In Catchment
Hillsborough Elementary School
  • n/a
  • K - 5
  • In Catchment
École Abbey-Landry
  • n/a
  • K - 8
  • In Catchment
School catchments and distances are intended to be used as reference only. To verify enrolment eligibility for a property, contact the school directly.Report Incorrect Info
Listing data is subject to copyright, disclaimer, and additional requirements from the data provider. See our Terms of Use for terms applicable to this listing. Listing data was last updated on 2026-07-22.

