For Sale: 1060 Pine Springs Road, Kamloops, BC - REW
Boost your listing
Listing featured. Your listing will be featured on REW.
View featured placement
$830,000
4 bd 3 ba 2558 sf House
1060 Pine Springs Road
Street ViewDirections

1060 Pine Springs RoadKamloops, BC, V2B 8A8

Westsyde
  • 4 Bed
  • 3 Bath
  • 2558 Sqft
  • House

About this home

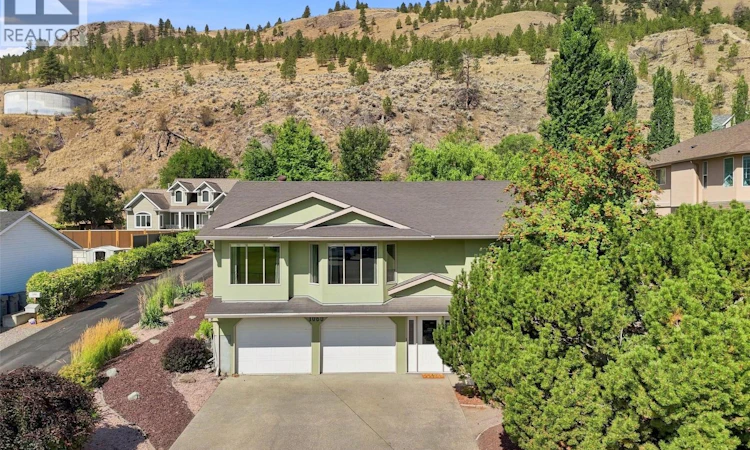
Situated in a desirable family-friendly neighbourhood, this well-maintained two-storey home offers exceptional privacy with a fully fenced, level backyard featuring mature fruit trees, established flowering gardens, and plenty of space to relax or entertain. This spacious 4-bedroom, 3-bathroom home offers a bright, functional floor plan with the main living area located on the upper level to maximize natural light. The inviting primary suite features a large closet, private ensuite, and French doors leading directly to the backyard. The kitchen is appointed with timeless hardwood cabinetry, while the lower level includes a wet bar and flexible living space ideal for a media room, games room, or family recreation area. A two-bay garage with a built-in workbench and abundant storage throughout adds to the home’s practicality. Conveniently located close to schools, parks, shopping, and public transit, this property offers the perfect combination of space, comfort, and everyday convenience (id:63626)
Listed by: Chelsea Dufficy, eXp Realty (Kamloops)

Home facts and features

Price details
List Price
Gross Taxes for 2026
$5,958
Home facts
Bedrooms
4
Full Bathrooms
3
Parking Spaces
2
Parking Details
Attached Garage, Additional Parking
Property Type
House
Lot Size
7405 ft²
Depth
Year Built
Built in 1996 (30 yrs old)
Title
Freehold
Heating Type
See remarks
Cooling
Central air conditioning
Community
Agent details
Primary Agent
Primary Broker
eXp Realty (Kamloops)
Secondary Agent
Melissa Vike PREC*
Secondary Broker
eXp Realty (Kamloops)
Listing details
Days on REW
1 Day
MLS® Number
10396010
Source
Canadian Real Estate Association

Is this your listing? Help it to stand out.

Mortgage Calculator

Estimated Payments
Purchase Price
Mortgage Total
Down Payment
Amortization
25 Years
Interest Rate
3.99%

Connect with our mortgage partner

Ajay Bhanot

Ajay Bhanot

DLC A.I.M.I. Collective Mortgage Group

Helping you secure the best mortgage deals for your dream home. Let's talk mortgages!

Connect with a mortgage expert

The displayed rates are provided as guidance only, are not guaranteed, or are to be considered an approval of credit. Approval will be based solely on your personal situation. You are encouraged to speak with a Mortgage Professional for the most accurate information and to determine your eligibility.

Property Insights

David Thompson Elementary School
  • Public
  • K - 7
Westsyde Secondary School
  • Public
  • 8 - 12
Arthur Stevenson Elementary School
  • Public
  • K - 7
Ecole des Collines d'or
  • Public
  • K - 7
Rayleigh Elementary School
  • Public
  • K - 6
School catchments and distances are intended to be used as reference only. To verify enrolment eligibility for a property, contact the school directly.Report Incorrect Info
Sales History data is from public records.
Listing data is subject to copyright, disclaimer, and additional requirements from the data provider. See our Terms of Use for terms applicable to this listing. Listing data was last updated on 2026-07-30.
We use cookies and other technologies for functionality, security, and to provide you with a personalized experience on our online services. By continuing to use our online services, you agree to our Privacy Policy and Terms of Use. For information on how to adjust your privacy settings, visit our Cookie Policy.
Dismiss
