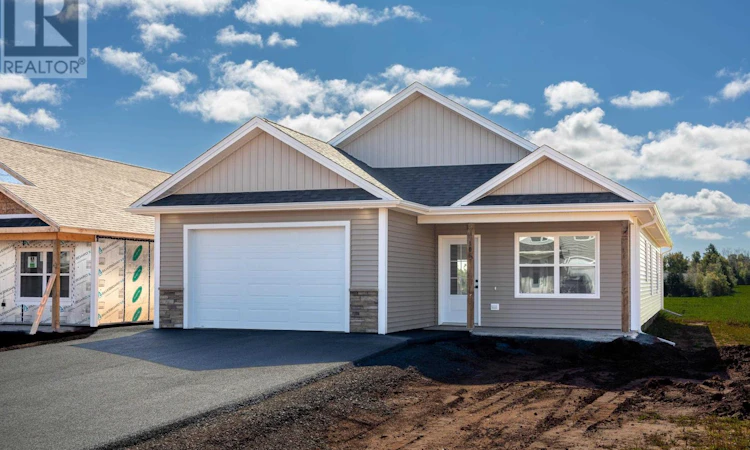
For Sale: 106 Samantha Lane, Cornwall, PE - REW
Boost your listing
Listing featured. Your listing will be featured on REW.
View featured placement
$499,900
3 bd • 2 ba • 1478 sf • House
$499,900

106 Samantha LaneCornwall, PE, C0A 1H0

  • 3 Bed
  • 2 Bath
  • 1478 Sqft
  • House

About this home

Welcome to 106 Samantha Lane, located in Cornwall?s newest subdivision, Scottsview Meadows. This beautifully designed 3-bedroom, 2-bathroom slab home offers 1,478 sq. ft. of comfortable one-level living. Inside, the bright open-concept layout features a stylish kitchen with quartz countertops, a large island, full corner pantry with lots of shelving, backsplash, undermount sink overlooking a window, and stainless steel appliances. The kitchen and dining area flow seamlessly into the living room, highlighted by a tray ceiling, and an oversized triple-door patio slider that fills the space with natural light and provides access to the backyard. The spacious primary bedroom is tucked away for privacy and features a walk-in closet and ensuite bathroom with a walk-in shower, custom black shower door, and black fixtures. The laundry is conveniently located just off the primary suite. Two additional spacious bedrooms are located at the front of the home and share the main bathroom. The home also features a 1.5-car heated garage, providing plenty of space for parking and storage. Outside, the home features a double paved driveway, stone walkways, covered front veranda, and a beautiful stone patio overlooking the quiet backyard. Located in a desirable family-friendly neighbourhood close to top-rated schools, parks, and essential amenities, this home delivers an unbeatable blend of location, lifestyle, and craftsmanship. HST rebate to be assigned back to the Builder. Home includes an 8-Year LUX Residential Warranty. Some pictures are virtually staged. (id:63626)
Listed by: Robbie Sehgal, RE/MAX CHARLOTTETOWN REALTY

Home facts and features

Price details
List Price
$499,900
Home facts
Bedrooms
3
Full Bathrooms
2
Parking Details
Attached Garage, Heated Garage
Property Type
House
Lot Size
0 ft²
Depth
Year Built
Built in 2026 (0 yrs old)
Title
Freehold
Exterior Finish
Vinyl
Heating Type
Baseboard heaters, Electric, Heat Recovery Ventilation (HRV), Wall Mounted Heat Pump
Features
Paved driveway
Appliances
Dishwasher, Refrigerator, Stove
Agent details
Primary Agent
Primary Broker
RE/MAX CHARLOTTETOWN REALTY
Listing details
Days on REW
12 Days
MLS® Number
202623681
Source
Canadian Real Estate Association
Board
Prince Edward Island Real Estate Association

Is this your listing? Help it to stand out.

Mortgage Calculator

Estimated Payments
Purchase Price
Mortgage Total
Down Payment
Amortization
25 Years
Interest Rate
3.99%

The displayed rates are provided as guidance only, are not guaranteed, or are to be considered an approval of credit. Approval will be based solely on your personal situation. You are encouraged to speak with a Mortgage Professional for the most accurate information and to determine your eligibility.

Property Insights

Eliot River Elementary School
  • n/a
  • 4 - 6
Westwood Primary School
  • n/a
  • K - 3
East Wiltshire Intermediate School
  • n/a
  • 7 - 9
School catchments and distances are intended to be used as reference only. To verify enrolment eligibility for a property, contact the school directly.Report Incorrect Info
Listing data is subject to copyright, disclaimer, and additional requirements from the data provider. See our Terms of Use for terms applicable to this listing. Listing data was last updated on 2026-09-29.
We use cookies and other technologies for functionality, security, and to provide you with a personalized experience on our online services. By continuing to use our online services, you agree to our Privacy Policy and Terms of Use. For information on how to adjust your privacy settings, visit our Cookie Policy.
Dismiss

