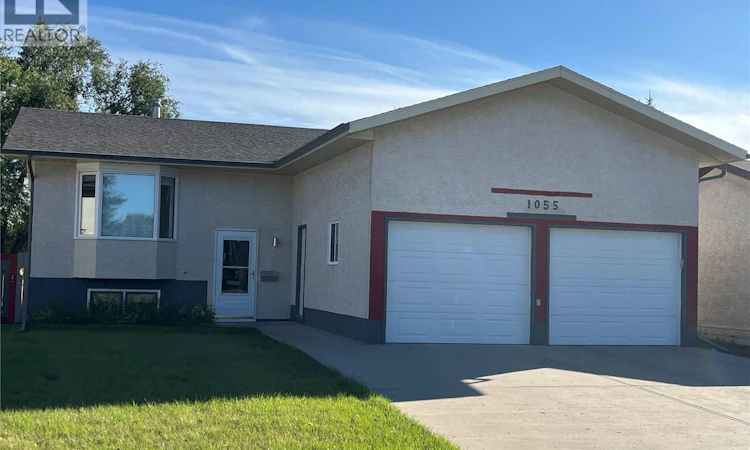
For Sale: 1055 Kenderdine Drive N, Regina, SK - REW
Boost your listing
Listing featured. Your listing will be featured on REW.
View featured placement
$399,900
4 bd 2 ba 1067 sf House
$399,900

1055 Kenderdine Drive NRegina, SK, S4X 4H5

  • 4 Bed
  • 2 Bath
  • 1067 Sqft
  • House

About this home

Welcome to 1055 Kenderdine Drive North, a ideal family home located within walking distance to schools and shopping. 3 bedroom Bi-Level approx. 1100 sq. ft. Maple cabinets in kitchen with a garden door in dinette leading onto a 2 tier composite deck overlooking green space. South exposure to experience all the daylight sun. 3 bedrooms on main floor, primary bedroom features a 3 pce ensuite. All bedrooms have large closets. The lower level is developed with a rec room, bedroom, storage area, furnace room and a 3 pce bath (fixtures need to be installed). Additional features to the home are: High energy gas furnace installed 2015, vinyl windows installed 2021-2024, spray foam under all overhangs 2024, kitchen cabinets installed in 2021. Blue prints are available for the home. All offers will be reviewed at 4:00pm on September 22, 2026. As per the Seller’s direction, all offers will be presented on 09/22/2026 4:00PM. (id:63626)
Listed by: Jerome Rink, Salesperson, RE/MAX Crown Real Estate

Home facts and features

Price details
List Price
$399,900
Gross Taxes for 2026
$4,722
Home facts
Bedrooms
4
Full Bathrooms
2
Parking Details
Parking Space(s), Attached Garage
Property Type
House
Lot Size
5055 ft²
Depth
Year Built
Built in 1989 (37 yrs old)
Title
Freehold
Style
Bi-level
Heating Type
Forced air, Natural gas
Cooling
Central air conditioning
Basement Details
Finished, Full
Features
Double width or more driveway, Rectangular, Treed
Appliances
Dishwasher, Dryer, Garage door opener remote(s), Microwave, Refrigerator, Storage Shed, Stove, Washer, Window Coverings
Agent details
Primary Agent
Jerome Rink
Primary Broker
RE/MAX Crown Real Estate
Listing details
Days on REW
2 Days
MLS® Number
SK048815
Source
Canadian Real Estate Association

Is this your listing? Help it to stand out.

Mortgage Calculator

Estimated Payments
Purchase Price
Mortgage Total
Down Payment
Amortization
25 Years
Interest Rate
3.99%

The displayed rates are provided as guidance only, are not guaranteed, or are to be considered an approval of credit. Approval will be based solely on your personal situation. You are encouraged to speak with a Mortgage Professional for the most accurate information and to determine your eligibility.

Property Insights

Centennial School
  • n/a
  • K - 8
  • In Catchment
St. Jerome School
  • n/a
  • K - 8
  • In Catchment
St. Angela Merici School
  • n/a
  • K - 8
  • In Catchment
MacNeill School
  • n/a
  • K - 8
  • In Catchment
W.H. Ford School
  • n/a
  • K - 8
  • In Catchment
St. Mary School
  • n/a
  • K - 8
  • In Catchment
School catchments and distances are intended to be used as reference only. To verify enrolment eligibility for a property, contact the school directly.Report Incorrect Info
Listing data is subject to copyright, disclaimer, and additional requirements from the data provider. See our Terms of Use for terms applicable to this listing. Listing data was last updated on 2026-09-20.
We use cookies and other technologies for functionality, security, and to provide you with a personalized experience on our online services. By continuing to use our online services, you agree to our Privacy Policy and Terms of Use. For information on how to adjust your privacy settings, visit our Cookie Policy.
Dismiss

