For Sale: 1054 Vaughan Street W, Moose Jaw, SK - REW
Boost your listing
Listing featured. Your listing will be featured on REW.
View featured placement
$189,900
2 bd 1 ba 712 sf House
$189,900

1054 Vaughan Street WMoose Jaw, SK, S6H 5P2

  • 2 Bed
  • 1 Bath
  • 712 Sqft
  • House

About this home

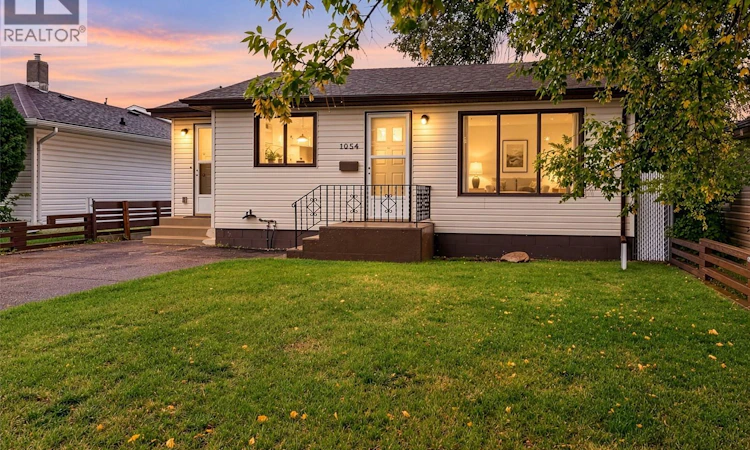
Fantastic starter home or revenue property! This well-kept 2-bedroom, 1-bathroom home is situated in a quiet neighborhood and offers a great combination of comfort, functionality, and potential. A dedicated foyer/mudroom welcomes you into the home and leads into the kitchen, which features plenty of cabinetry and generous counter space for meal prep. The adjoining living room is a comfortable size and is filled with natural light from the large south-facing picture window. Both main-floor bedrooms are a good size, while the clean and tidy 4-piece bathroom offers convenient linen storage. The basement provides additional usable space with a laundry area, recreation room, and a large storage/utility area. With some development, this space could offer the potential for an additional bedroom, family room, or whatever best suits your needs. Outside, you’ll love the huge fenced yard, with plenty of room to enjoy, garden, or entertain. A charming fire-pit area and large garden shed add to the outdoor appeal. And for the car enthusiast, hobbyist, or anyone needing extra storage, there’s a 2-car detached garage that is insulated and complete with a workbench. With several important updates already completed, this is a great opportunity to move in, make it your own, and enjoy all this property has to offer! Updates (APV): Sewer & water lines (2024), electrical panel & most wiring (2024), concrete work to front steps (2024), range hood (2026), kitchen countertops (2021), eavestrough (2020), living room & bedroom flooring (2019), chain-link privacy fence (2018), shingles (2010). (id:63626)
Listed by: Jami Thorn, Salesperson, Royal LePage® Landmart

Home facts and features

Price details
List Price
$189,900
Gross Taxes for 2026
$4,182
Home facts
Bedrooms
2
Full Bathrooms
1
Parking Details
Parking Space(s), Detached Garage
Property Type
House
Lot Size
40 ft x 0 ft (4800 ft²)
Depth
Frontage
40.0 feet
Year Built
Built in 1957 (69 yrs old)
Title
Freehold
Style
Bungalow
Heating Type
Forced air, Natural gas
Basement Details
Unfinished, Partial
Features
Rectangular, Sump Pump
Appliances
Dryer, Garage door opener remote(s), Hood Fan, Refrigerator, Storage Shed, Stove, Washer, Window Coverings
Agent details
Primary Agent
Jami Thorn
Primary Broker
Royal LePage® Landmart
Listing details
Days on REW
5 Days
MLS® Number
SK048427
Source
Canadian Real Estate Association

Is this your listing? Help it to stand out.

Mortgage Calculator

Estimated Payments
Purchase Price
Mortgage Total
Down Payment
Amortization
25 Years
Interest Rate
3.99%

The displayed rates are provided as guidance only, are not guaranteed, or are to be considered an approval of credit. Approval will be based solely on your personal situation. You are encouraged to speak with a Mortgage Professional for the most accurate information and to determine your eligibility.

Property Insights

Westmount School
  • n/a
  • K - 8
Sacred Heart School
  • n/a
  • K - 8
Riverview Collegiate Institute
  • n/a
  • 9 - 12
Empire School
  • n/a
  • K - 8
Prince Arthur Community School
  • n/a
  • K - 8
William Grayson School
  • n/a
  • K - 8
Cornerstone Christian School
  • n/a
  • K - 12
École Ducharme
  • n/a
  • K - 12
St. Michael School
  • n/a
  • K - 8
St. Mary School
  • n/a
  • K - 8
School catchments and distances are intended to be used as reference only. To verify enrolment eligibility for a property, contact the school directly.Report Incorrect Info
Listing data is subject to copyright, disclaimer, and additional requirements from the data provider. See our Terms of Use for terms applicable to this listing. Listing data was last updated on 2026-09-20.
We use cookies and other technologies for functionality, security, and to provide you with a personalized experience on our online services. By continuing to use our online services, you agree to our Privacy Policy and Terms of Use. For information on how to adjust your privacy settings, visit our Cookie Policy.
Dismiss

