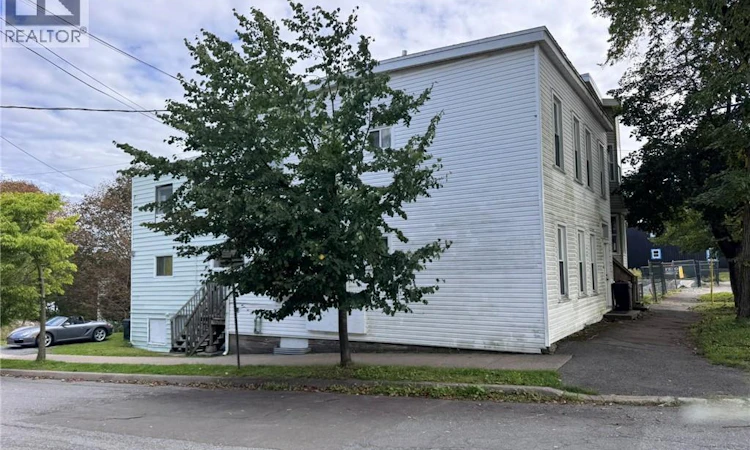
For Sale: 105 Victoria Street, Saint John, NB - REW
Boost your listing
Listing featured. Your listing will be featured on REW.
View featured placement
$229,900
0 bd • ba • 2080 sf • Multifamily
$229,900

105 Victoria StreetSaint John, NB, E2K 1L5

  • 0 Bed
  • Bath
  • 2080 Sqft
  • Multifamily

About this home

INVESTMENT OPPORTUNITY with strong existing income and significant value-add potential! 105 Victoria Street is an income-producing triplex offering a return approaching a 10% cap rate based on current operating figures. All three units are occupied by long-term tenants on month-to-month rental agreements, providing established rental income from day one. Currently configured as two 2-bedroom units and one 1-bedroom unit, the property offers an exciting opportunity for investors to explore conversion to as many as 5 units through renovations and required municipal approvals. Unlock additional rental potential and further maximize the building's long-term performance. Operating costs have been well managed. Heating costs were less than approximately $5,000 last year, municipal water is metered, tenants pay their own electricity, and there is no rental equipment. Two units also have their own laundry. The building features a tar-and-gravel flat roof. Conveniently located on a bus route and close to an elementary school, Shamrock Park, grocery stores, restaurants and everyday amenities. Two off-street parking spaces are available, along with additional street parking nearby. Whether you're looking for established rental income today or a value-add opportunity for tomorrow, call your REALTOR® today to unlock the potential of this real estate investment! Please note: Showing requests require advance notice, as 2448 hours' notice must be provided to all tenants. (id:63626)
Listed by: Li Song, Salesperson, EXIT Realty Specialists

Home facts and features

Price details
List Price
$229,900
Gross Taxes for 2026
$1,437
Home facts
Bedrooms
0
Full Bathrooms
Property Type
Multifamily
Lot Size
2658 ft²
Depth
Title
Freehold
Exterior Finish
Vinyl
Heating Type
Oil
Basement Details
Full
Appliances
Refrigerator, Stove
Agent details
Primary Agent
Li Song
Primary Broker
EXIT Realty Specialists
Secondary Agent
Janice Purdy
Secondary Broker
EXIT Realty Specialists
Listing details
Days on REW
9 Days
Property Views
31
MLS® Number
NB148012
Source
Canadian Real Estate Association

Is this your listing? Help it to stand out.

Mortgage Calculator

Estimated Payments
Purchase Price
Mortgage Total
Down Payment
Amortization
25 Years
Interest Rate
3.99%

The displayed rates are provided as guidance only, are not guaranteed, or are to be considered an approval of credit. Approval will be based solely on your personal situation. You are encouraged to speak with a Mortgage Professional for the most accurate information and to determine your eligibility.

Property Insights

Centennial School
  • n/a
  • K - 5
  • In Catchment
Divine Mercy Catholic School
  • n/a
  • K - 9
  • In Catchment
Harbour View High School
  • n/a
  • 9 - 12
  • In Catchment
Princess Elizabeth School
  • n/a
  • K - 8
  • In Catchment
Saint John High School
  • n/a
  • 9 - 12
  • In Catchment
Hazen-White-St. Francis School
  • n/a
  • K - 8
  • In Catchment
St. Malachy's Memorial High School
  • n/a
  • 9 - 12
  • In Catchment
Prince Charles School
  • n/a
  • K - 8
  • In Catchment
M. Gerald Teed Memorial School
  • n/a
  • K - 2
  • In Catchment
St. John The Baptist/King Edward School
  • n/a
  • K - 8
  • In Catchment
School catchments and distances are intended to be used as reference only. To verify enrolment eligibility for a property, contact the school directly.Report Incorrect Info
Listing data is subject to copyright, disclaimer, and additional requirements from the data provider. See our Terms of Use for terms applicable to this listing. Listing data was last updated on 2026-09-29.
We use cookies and other technologies for functionality, security, and to provide you with a personalized experience on our online services. By continuing to use our online services, you agree to our Privacy Policy and Terms of Use. For information on how to adjust your privacy settings, visit our Cookie Policy.
Dismiss

