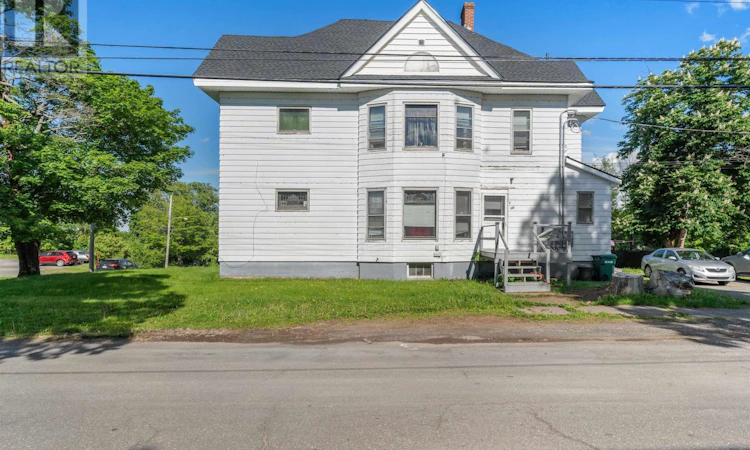
For Sale: 105 Park Street, Stellarton, NS - REW
Boost your listing
Listing featured. Your listing will be featured on REW.
View featured placement
$349,900
0 bd ba sf Multifamily
$349,900

105 Park StreetStellarton, NS, B0K 1S0

  • 0 Bed
  • Bath
  • Sqft
  • Multifamily

About this home

Exceptional Multi-Unit Investment Opportunity with Additional Upside Add this impressive income-producing property to your portfolio. Situated in a clean, family-friendly neighborhood and within walking distance to schools, shopping, restaurants, and everyday amenities, 105 Park Street, Stellarton offers immediate rental income with exciting future potential. This extensively updated property currently features three occupied units with the possibility of further expansion: Spacious bachelor/1-bedroom unit Extra-large 1-bedroom unit Second-floor 2-bedroom unit with potential to convert into a 3-bedroom layout Third-floor space offering future suite potential, requiring a exterior staircase (TBV) for separate access while also being accessible through the second-floor laundry area, and to Reno it to make it into a living space. Individual brand new 200-amp electrical services with separate meters Exceptional tenants already established The basement level features its own separate exterior entrance and provides abundant storage space for an owner or shared tenant use. Buyers looking to maximize the property's potential may wish to explore additional possibilities for the lower level, subject to municipal approvals and buyer verification. Whether you're an experienced investor or looking to add a quality asset to your portfolio, this property offers a rare combination of stable income, extensive upgrades, strong tenants, and future development potential. Turn-key today, with room to grow tomorrow. Updates: New roof and sheeting - 2024 New fridge Unit 1 - 2024 New electrical upgrade - 2026 2 new decks - 2026 Unit 1 Painted - 2025 Propane Boiler - 2021 (id:63626)
Listed by: Amy Perry, EXP Realty of Canada Inc.

Home facts and features

Price details
List Price
$349,900
Home facts
Bedrooms
0
Full Bathrooms
Parking Details
Parking Space(s), Gravel
Property Type
Multifamily
Lot Size
7501 ft²
Depth
Title
Freehold
Exterior Finish
Aluminum siding
Heating Type
Propane, Hot Water
Basement Details
Unfinished, Full
Appliances
Oven - Electric, Refrigerator
Agent details
Primary Agent
Primary Broker
EXP Realty of Canada Inc.
Listing details
Days on REW
31 Days
MLS® Number
202615437
Source
Canadian Real Estate Association
Board
Nova Scotia Association of REALTORS®

Is this your listing? Help it to stand out.

Mortgage Calculator

Estimated Payments
Purchase Price
Mortgage Total
Down Payment
Amortization
25 Years
Interest Rate
3.99%

The displayed rates are provided as guidance only, are not guaranteed, or are to be considered an approval of credit. Approval will be based solely on your personal situation. You are encouraged to speak with a Mortgage Professional for the most accurate information and to determine your eligibility.

Property Insights

Port Elgin Regional School
  • n/a
  • K - 8
  • In Catchment
Marshview Middle School
  • n/a
  • 5 - 8
  • In Catchment
Salem Elementary School
  • n/a
  • K - 4
  • In Catchment
Sackville Christian Academy
  • n/a
  • K - 12
  • In Catchment
Tantramar Regional High School
  • n/a
  • 9 - 12
  • In Catchment
École Donat-Robichaud
  • n/a
  • K - 8
  • In Catchment
Dorchester Consolidated School
  • n/a
  • K - 8
  • In Catchment
École Abbey-Landry
  • n/a
  • K - 8
  • In Catchment
Hillsborough Elementary School
  • n/a
  • K - 5
  • In Catchment
Caledonia Regional High School
  • n/a
  • 6 - 12
  • In Catchment
School catchments and distances are intended to be used as reference only. To verify enrolment eligibility for a property, contact the school directly.Report Incorrect Info
Listing data is subject to copyright, disclaimer, and additional requirements from the data provider. See our Terms of Use for terms applicable to this listing. Listing data was last updated on 2026-07-23.

