For Sale: 105 Liverpool Street, Fredericton, NB - REW
Boost your listing
Listing featured. Your listing will be featured on REW.
View featured placement
$499,900
2 bd • 3 ba • 1600 sf • House
$499,900

105 Liverpool StreetFredericton, NB, E3B 4V3

  • 2 Bed
  • 3 Bath
  • 1600 Sqft
  • House

About this home

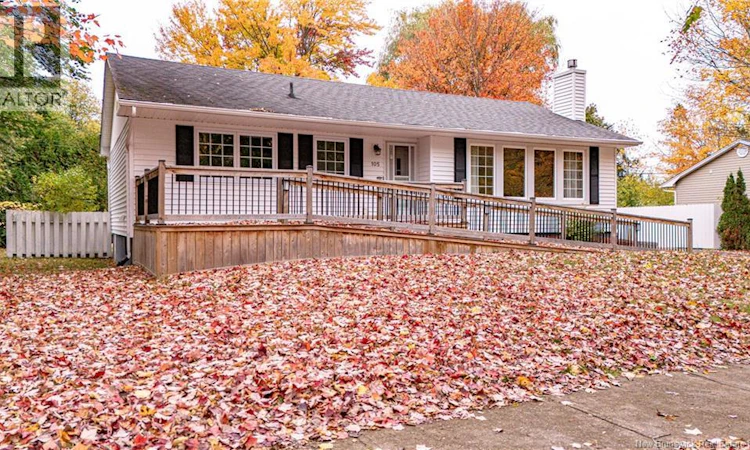
Fabulous Find in Sought-After Skyline Acres! Welcome to this fantastic move-in-ready bungalow in a friendly & family oriented s/d conveniently located close to all amenities including the hospital, shopping, schools, & parks. Situated on a large & fully fenced corner lot, this wonderful property features a detached double-car garage and paved driveway with plenty of parking and outdoor space. Step inside to an inviting foyer that opens into a spacious living room featuring a natural gas fireplace flowing seamlessly into the dining room with gorgeous hardwood floors. The kitchen offers plenty of functionality and lovely new, bright windows that fill the space with natural light. The main level features two good-sized bedrooms and two full bathrooms. The stunning brand-new primary ensuite is a true highlight, complete with a spacious walk-in shower and convenient laundry facilities, making this home ideal for comfortable one-level living. The lower level offers even more space featuring a huge family room, a third full bathroom with shower, an abundance of storage space, and a good-sized workshop. A second set of laundry hookups provides added flexibility and potential for future income opportunities. Accessibility is another wonderful feature, with a brand-new wheelchair-accessible ramp leading to a large deck at the homes entrance. With its fantastic location, spacious layout, numerous features, and incredible versatility, this property offers exceptional value for families, downsizers, or those looking for additional space and future possibilities. A true value-packed opportunity in a fabulous area! Who could ask for anything more? Even wired-in with separate panel for generator! Make your appointment today! (id:63626)
Listed by: Lisa Macintosh, Salesperson, REMAX East Coast Elite Realty

Home facts and features

Price details
List Price
$499,900
Gross Taxes for 2026
$6,237
Home facts
Bedrooms
2
Full Bathrooms
3
Parking Details
Detached Garage
Property Type
House
Lot Size
818 ft²
Depth
Year Built
Built in 1971 (55 yrs old)
Title
Freehold
Style
Bungalow2 Level
Exterior Finish
Vinyl
Heating Type
Heat Pump, Baseboard heaters, Stove, Electric, Natural gas, Natural gas, Hot Water
Cooling
Heat Pump
Basement Details
Partially finished, Full
Features
Balcony/Deck/Patio, Corner Site, Fireplace(s), Treed
Agent details
Primary Agent
Lisa Macintosh
Primary Broker
REMAX East Coast Elite Realty
Listing details
Days on REW
5 Days
MLS® Number
NB149662
Source
Canadian Real Estate Association

Is this your listing? Help it to stand out.

Mortgage Calculator

provided by REW Digital Ltd
Estimated Payments
Purchase Price
Mortgage Total
Down Payment
Amortization
25 Years
Interest Rate
3.99%

The displayed rates are provided as guidance only, are not guaranteed, or are to be considered an approval of credit. Approval will be based solely on your personal situation. You are encouraged to speak with a Mortgage Professional for the most accurate information and to determine your eligibility.

Property Insights

Liverpool Street Elementary School
  • n/a
  • 2 - 5
  • In Catchment
Forest Hill Elementary School
  • n/a
  • K - 1
  • In Catchment
Bliss Carman Middle School
  • n/a
  • 6 - 8
  • In Catchment
École Des Bâtisseurs
  • n/a
  • K - 5
  • In Catchment
École Sainte-Anne
  • n/a
  • 6 - 12
  • In Catchment
Montgomery Street Elementary School
  • n/a
  • K - 5
  • In Catchment
Our Lady Of Grace School
  • n/a
  • 1 - 9
  • In Catchment
New Maryland Elementary School
  • n/a
  • K - 5
  • In Catchment
Lincoln Elementary Community School
  • n/a
  • K - 5
  • In Catchment
Canterbury High School
  • n/a
  • K - 12
  • In Catchment
School catchments and distances are intended to be used as reference only. To verify enrolment eligibility for a property, contact the school directly.Report Incorrect Info
Listing data is subject to copyright, disclaimer, and additional requirements from the data provider. See our Terms of Use for terms applicable to this listing. Listing data was last updated on 2026-10-18.
We use cookies and other technologies for functionality, security, and to provide you with a personalized experience on our online services. By continuing to use our online services, you agree to our Privacy Policy and Terms of Use. For information on how to adjust your privacy settings, visit our Cookie Policy.
Dismiss

