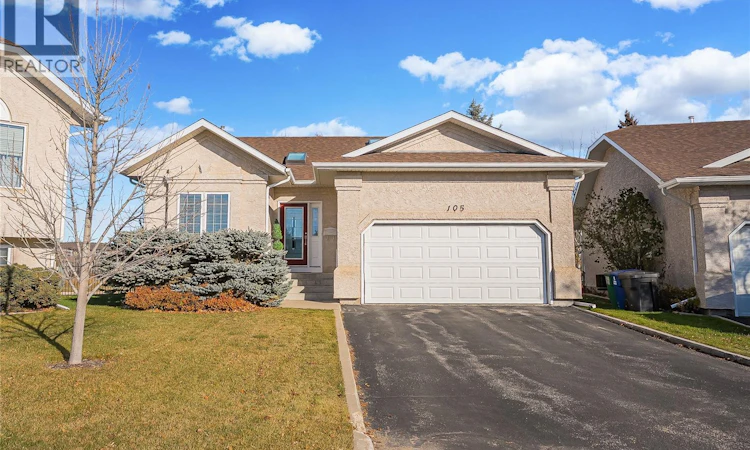
For Sale: 105-801 Heritage Crescent, Saskatoon, SK - REW
Boost your listing
Listing featured. Your listing will be featured on REW.
View featured placement
$769,900
4 bd • 3 ba • 1368 sf • House
$769,900

105 801 Heritage CrescentSaskatoon, SK, S7H 5R7

  • 4 Bed
  • 3 Bath
  • 1368 Sqft
  • House

About this home

A rare offering in The Gardens, one of Lakewood's most sought-after gated condominium communities. This detached former Northridge show home combines the privacy of a standalone bungalow with the convenience of condominium living, all while enjoying views of Heritage Park and its walking trails. Inside, soaring vaulted ceilings, expansive windows, and abundant natural light enhance the open-concept design. The home offers 4 bedrooms, 3 bathrooms, and a double attached garage, with 2 bedrooms on the main floor and 2 additional bedrooms in the fully developed lower level. The spacious primary suite provides a peaceful retreat, while the second main-floor bedroom/den features custom built-in shelving. The renovated custom kitchen features quartz countertops, a Blanco sink and faucet, eating bar, dining area, Superior cabinetry with soft-close doors and slide-out drawers, under-cabinet lighting, built-in china cabinets, instant hot water, garburator, and quality appliances including a KitchenAid French-door refrigerator, Bosch dishwasher, and induction range with exterior-vented hood fan. Engineered hardwood flooring runs throughout the main level, while commercial-grade carpeting enhances the lower level. The living room is anchored by a cozy gas fireplace, and main-floor laundry adds convenience. The fully developed basement offers a family room, games area, 2 large bedrooms with walk-in closets, and a full bathroom with tiled shower. Updates include a high-efficiency furnace, heat pump, and central air conditioning installed in 2023. Residents enjoy a beautifully maintained gated community complete with a central gazebo. Ideally located within walking distance of the Lakewood Civic Centre, library, indoor tennis centre, Wildwood Golf Course, parks, ball diamonds, and walking trails. Costco, shopping, restaurants, churches, and other amenities are nearby. Rarely does a detached home become available in this exceptional community. As per the Seller’s direction, all offers will be presented on 11/10/2026 2:00PM. (id:63626)
Listed by: Trent Lipka, Salesperson, RE/MAX Saskatoon

Home facts and features

Price details
List Price
$769,900
Gross Taxes for 2026
$5,228
Strata Maintenance Fees
$462 Monthly
Home facts
Bedrooms
4
Full Bathrooms
3
Parking Details
Attached Garage, Parking Space(s)
Property Type
House
Depth
Year Built
Built in 1998 (28 yrs old)
Title
Condo/Strata
Style
Bungalow
Heating Type
Forced air, Natural gas
Cooling
Central air conditioning
Basement Details
Finished, Full
Features
Treed
Appliances
Dishwasher, Dryer, Garage door opener remote(s), Garburator, Hood Fan, Microwave, Refrigerator, Stove, Washer, Window Coverings
Agent details
Primary Agent
Trent Lipka
Primary Broker
RE/MAX Saskatoon
Listing details
Days on REW
2 Days
MLS® Number
SK052686
Source
Canadian Real Estate Association
Is this your listing? Help it to stand out.

Mortgage Calculator

provided by REW Digital Ltd
Estimated Payments
Purchase Price
Mortgage Total
Down Payment
Amortization
25 Years
Interest Rate
3.99%

The displayed rates are provided as guidance only, are not guaranteed, or are to be considered an approval of credit. Approval will be based solely on your personal situation. You are encouraged to speak with a Mortgage Professional for the most accurate information and to determine your eligibility.

Property Insights

Wildwood School
  • n/a
  • K - 8
  • In Catchment
Bishop Pocock School
  • n/a
  • K - 8
  • In Catchment
White Buffalo Youth Lodge School
  • n/a
  • 9 - 12
St. Michael School
  • n/a
  • K - 8
School catchments and distances are intended to be used as reference only. To verify enrolment eligibility for a property, contact the school directly.Report Incorrect Info
Listing data is subject to copyright, disclaimer, and additional requirements from the data provider. See our Terms of Use for terms applicable to this listing. Listing data was last updated on 2026-11-06.
We use cookies and other technologies for functionality, security, and to provide you with a personalized experience on our online services. By continuing to use our online services, you agree to our Privacy Policy and Terms of Use. For information on how to adjust your privacy settings, visit our Cookie Policy.
Dismiss