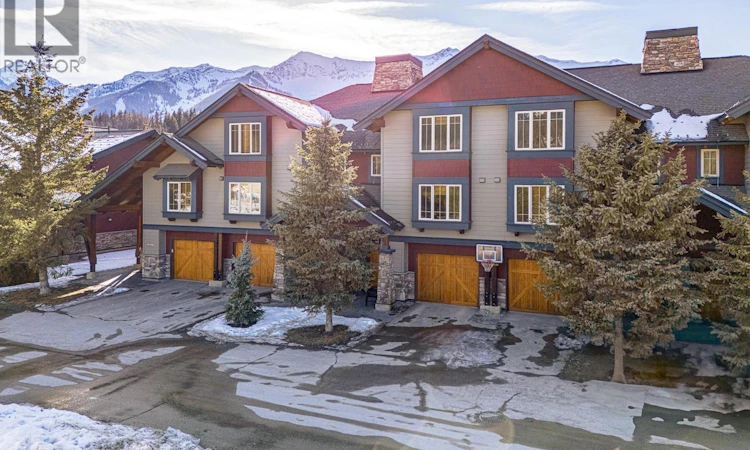
For Sale: 104D-43 Rivermount Place, Fernie, BC - REW
Boost your listing
Listing featured. Your listing will be featured on REW.
View featured placement
$174,900
3 bd 3 ba 2322 sf Townhouse

43 Rivermount Place Unit# 104dFernie, BC, V0B 1M7

  • 3 Bed
  • 3 Bath
  • 2322 Sqft
  • Townhouse

About this home

Pinnacle Ridge Chalet – 1/4 Share Ownership 'D' Enjoy everything Fernie has to offer from this spacious and beautifully updated 3-bedroom plus den townhouse, designed for comfort, adventure, and easy ownership. With 1/4 share ownership, enjoy 12–13 weeks per year, plus the option to generate rental income when you're not using it. This inviting home features a bright, open-concept layout with vaulted ceilings, brand new carpets, and a stylish new kitchen backsplash. The gourmet kitchen offers stainless steel appliances, granite countertops, and flows seamlessly into the generous living and dining areas, perfect for gathering with family and friends. Step outside to your private patio complete with hot tub, BBQ, and a large lawn space to relax and take in the mountain views. With room to comfortably sleep up to 14 guests, the layout includes a bunk room, additional TV den with pull-out sofa, and a stunning upper-level primary suite featuring a window bench, oversized ensuite, soaker tub, and its own cozy fireplace. Heated tile floors, in-suite laundry, and an attached heated garage add to the convenience and comfort. Located just steps from the Elk River and close to world-class biking and hiking trails, plus an easy scenic walk into town, this property offers the perfect blend of relaxation and recreation. Turn-key, low-maintenance, and no GST. This is an incredible opportunity to own your piece of mountain lifestyle. Fernie – Where Your Next Adventure Begins! (id:63626)
Listed by: Deb Trand PREC*, RE/MAX Elk Valley Realty

Home facts and features

Price details
List Price
Home facts
Bedrooms
3
Full Bathrooms
3
Parking Spaces
2
Parking Details
Attached Garage
Property Type
Townhouse
Year Built
Built in 2006 (20 yrs old)
Title
Leasehold
Heating Type
No heat, Electric
Amenities
Accessible Entrance
Appliances
Dishwasher, Dryer, Microwave, Oven - Electric, Washer
Agent details
Primary Agent
Primary Broker
RE/MAX Elk Valley Realty
Listing details
Days on REW
5 Days
Property Views
22
MLS® Number
10377317
Source
Canadian Real Estate Association

Is this your listing? Help it to stand out.

Mortgage Calculator

Estimated Payments
Purchase Price
Mortgage Total
Down Payment
Amortization
25 Years
Interest Rate
3.99%

Connect with our mortgage partner

Jenny Griffith

Jenny Griffith

Verico Compass Mortgage Group

Fast approvals, better rates, expert advice—let’s make your mortgage simple and stress-free

Connect with a mortgage expert

The displayed rates are provided as guidance only, are not guaranteed, or are to be considered an approval of credit. Approval will be based solely on your personal situation. You are encouraged to speak with a Mortgage Professional for the most accurate information and to determine your eligibility.

Property Insights

Ecole Sophie-Morigeau
  • Public
  • K - 5
The Fernie Academy
  • Independent
  • K - 12
Isabella Dicken School
  • Public
  • Pre-K - 6
Fernie Secondary School
  • Public
  • 7 - 12
School catchments and distances are intended to be used as reference only. To verify enrolment eligibility for a property, contact the school directly.Report Incorrect Info
Listing data is subject to copyright, disclaimer, and additional requirements from the data provider. See our Terms of Use for terms applicable to this listing. Listing data was last updated on 2026-08-08.
We use cookies and other technologies for functionality, security, and to provide you with a personalized experience on our online services. By continuing to use our online services, you agree to our Privacy Policy and Terms of Use. For information on how to adjust your privacy settings, visit our Cookie Policy.
Dismiss

