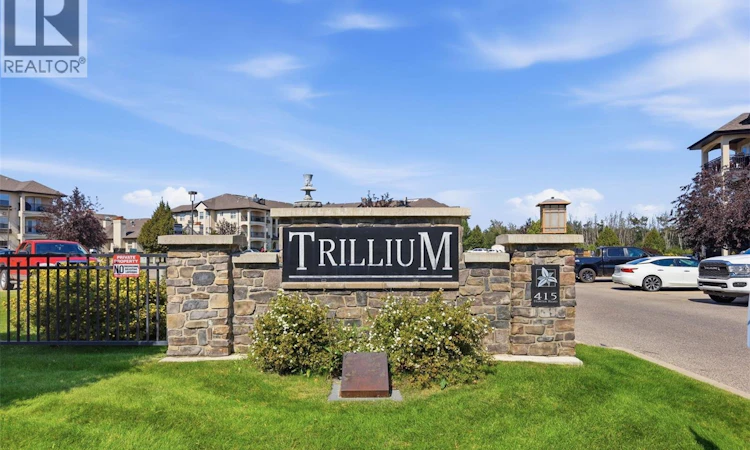
For Sale: 104A-415 Hunter Road, Saskatoon, SK - REW
Boost your listing
Listing featured. Your listing will be featured on REW.
View featured placement
$269,900
2 bd 1 ba 904 sf Apt/Condo
$269,900

104a 415 Hunter RoadSaskatoon, SK, S7T 0J7

  • 2 Bed
  • 1 Bath
  • 904 Sqft
  • Apt/Condo

About this home

Welcome to this bright and stylish main floor unit in the highly sought-after community of Stonebridge. Offering 2 bedrooms and 1 bathroom, this thoughtfully designed condo combines contemporary finishes, impressive amenities, and an unbeatable location. Step inside to a fresh, inviting interior featuring fresh paint throughout and brand-new carpet in both bedrooms. The open-concept living space is filled with natural light and flows seamlessly onto a covered patio, creating the perfect spot for morning coffee or evening relaxation. The modern kitchen makes a statement with glossy white upper cabinetry, warm wood-tone lowers, quartz countertops, glass tile backsplash, and a large island with seating. Stainless steel appliances include a fridge, stove, dishwasher, and over-the-range microwave. Both generously sized bedrooms feature walk-in closets, offering excellent storage, while convenient in-suite laundry adds everyday functionality. Beyond your suite, enjoy an exceptional lifestyle with access to an indoor swimming pool, fitness centre, billiards room, social lounge, and clubhouse. The pet-friendly complex (with board approval) offers plenty of ways to relax, stay active, and connect. Located within walking distance of shopping, restaurants, parks, and everyday conveniences, this is a fantastic opportunity for all buyers looking for value in one of Saskatoon’s most desirable neighbourhoods. (id:63626)
Listed by: Paul Maczek, Salesperson, Realty Executives Saskatoon

Home facts and features

Price details
List Price
$269,900
Gross Taxes for 2026
$2,132
Strata Maintenance Fees
$475 Monthly
Home facts
Bedrooms
2
Full Bathrooms
1
Parking Details
Surfaced, Parking Space(s)
Property Type
Apt/Condo
Year Built
Built in 2010 (16 yrs old)
Title
Condo/Strata
Style
Low rise
Heating Type
Baseboard heaters, Hot Water
Cooling
Wall unit
Pool
Indoor Pool
Features
Clubhouse, Swimming
Amenities
Exercise Centre, Recreation Centre
Appliances
Dishwasher, Dryer, Microwave, Refrigerator, Stove, Washer
Agent details
Primary Agent
Paul Maczek
Primary Broker
Realty Executives Saskatoon
Listing details
Days on REW
6 Days
MLS® Number
SK046740
Source
Canadian Real Estate Association

Is this your listing? Help it to stand out.

Mortgage Calculator

Estimated Payments
Purchase Price
Mortgage Total
Down Payment
Amortization
25 Years
Interest Rate
3.99%

The displayed rates are provided as guidance only, are not guaranteed, or are to be considered an approval of credit. Approval will be based solely on your personal situation. You are encouraged to speak with a Mortgage Professional for the most accurate information and to determine your eligibility.

Property Insights

Pope John Paul II School
  • n/a
  • K - 8
  • In Catchment
John Dolan School
  • n/a
  • K - 12
  • In Catchment
Alvin Buckwold School
  • n/a
  • K - 8
  • In Catchment
Prince Philip School
  • n/a
  • K - 8
  • In Catchment
Lakeview School
  • n/a
  • K - 8
  • In Catchment
École Canadienne-Française - Pavillon Gustave-Dubois
  • n/a
  • K - 12
  • In Catchment
St. Bernard School
  • n/a
  • K - 8
  • In Catchment
Hugh Cairns Vc School
  • n/a
  • K - 8
  • In Catchment
Saskatoon Catholic Cyber School
  • n/a
  • 9 - 12
  • In Catchment
Holy Cross High School
  • n/a
  • 9 - 12
  • In Catchment
School catchments and distances are intended to be used as reference only. To verify enrolment eligibility for a property, contact the school directly.Report Incorrect Info
Listing data is subject to copyright, disclaimer, and additional requirements from the data provider. See our Terms of Use for terms applicable to this listing. Listing data was last updated on 2026-09-01.
We use cookies and other technologies for functionality, security, and to provide you with a personalized experience on our online services. By continuing to use our online services, you agree to our Privacy Policy and Terms of Use. For information on how to adjust your privacy settings, visit our Cookie Policy.
Dismiss

