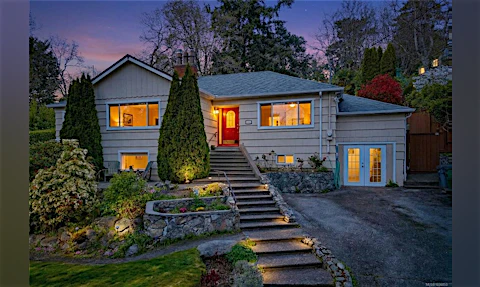
For Sale: 1047 San Marino Crescent, Saanich, BC - REW
Boost your listing
Listing featured. Your listing will be featured on REW.
View featured placement
$1,979,000
4 bd 5 ba 3667 sf House
1047 San Marino Crescent
Street ViewDirections

1047 San Marino CrescentSaanich, BC, V8X 3B3

Quadra
  • 4 Bed
  • 5 Bath
  • 3667 Sqft
  • House

About this home

Open House Sunday, Sept 13, 2-4 pm Welcome to your oasis in the middle of Maplewood! This home is beautifully designed both inside & out, with a welcoming entrance that opens into a floor to ceiling view of the gorgeous southwest-facing garden. From the unique flooring in the entrance to the sparkling kitchen with quartz counters & bamboo kitchen doors, custom parallam stairs, & solid African Mahogany doors throughout, this home offers more amazing features than one can list. Fantastic for entertaining, with a large light-filled living space & generous 9-15 ft ceilings, it also boasts an incredibly luxurious master bedroom overlooking the garden. All bedrooms have ensuite bathrooms & sound deadening walls: a separate kids wing! There is a one-bedroom suite, 2 car garage, & parking off street for 5 vehicles. Custom built with over 3500 sq ft on a generous .3 acre lot, with a no through St, & conveniently close to all amenities, this home is a "must-see!" Call your realtor today!
Listed by: Connie Lebeau, Royal LePage Coast Capital - Chatterton

Home facts and features

Price details
List Price
Gross Taxes for 2026
$10,656
Home facts
Bedrooms
4
Full Bathrooms
5
Parking Spaces
5
Parking Details
Attached, Driveway, Garage Double
Property Type
House
Lot Size
13347 ft²
Year Built
Built in 2010 (16 yrs old)
Title
Freehold
Style
Main Level Entry with Lower/Upper Lvl(s)
Exterior Finish
Stone,Stucco,Wood
Heating Type
Hot Water, Radiant Floor, Other
Cooling
HVAC
Basement Details
Crawl Space,Finished,Walk-Out Access,With Windows
Features
Central Location, Cul-de-Sac, Easy Access, Family-oriented Neighbourhood, Fireplace: Living Room,wood Stove, Irregular Lot, Irrigation Sprinkler(s), Landscaped, No Through Road, Park Setting, Pie Shaped Lot, Private, Quiet Area, Serviced, Southern Exposure
Amenities
Dining/living Combo, Recreation Nearby, Shopping Nearby, Storage
Appliances
Built-in Range, Dishwasher, Dryer, Garburator, Microwave, Oven Built-in, Oven/range Electric, Oven/range Induction, Range Hood, Refrigerator, Washer
Community
Agent details
Primary Agent
Primary Broker
Royal LePage Coast Capital - Chatterton
Listing details
Days on REW
1 Day
MLS® Number
1048871
Source
Victoria and Vancouver Island MLS
Board
Victoria Real Estate Board
Is this your listing? Help it to stand out.

Mortgage Calculator

Estimated Payments
Purchase Price
Mortgage Total
Down Payment
Amortization
25 Years
Interest Rate
3.99%

Connect with our mortgage partner

Glenn Jorgensen

Glenn Jorgensen

EBS Modern Mortgage Group

No Fees, Great Rates - 15 minutes with us, could save you thousands.

Connect with a mortgage expert

The displayed rates are provided as guidance only, are not guaranteed, or are to be considered an approval of credit. Approval will be based solely on your personal situation. You are encouraged to speak with a Mortgage Professional for the most accurate information and to determine your eligibility.

Property Insights

Reynolds Secondary School
  • Public
  • 9 - 12
  • In Catchment
Ecole Quadra Elementary
  • Public
  • K - 5
  • In Catchment
St Andrew's Regional High School
  • Independent
  • 8 - 12
Cloverdale Traditional Elementary School
  • Public
  • K - 5
St Margaret's School
  • Independent
  • K - 12
Pacific Christian School
  • Independent
  • K - 12
Cedar Hill Middle School
  • Public
  • 6 - 8
Colquitz Middle School
  • Public
  • 6 - 8
Glanford Middle School
  • Public
  • 6 - 8
Oak and Orca Bioregional School
  • Independent
  • K
School catchments and distances are intended to be used as reference only. To verify enrolment eligibility for a property, contact the school directly.Report Incorrect Info
Sales History data is from public records.
Listing data is subject to copyright, disclaimer, and additional requirements from the data provider. See our Terms of Use for terms applicable to this listing. Listing data was last updated on 2026-09-11.
We use cookies and other technologies for functionality, security, and to provide you with a personalized experience on our online services. By continuing to use our online services, you agree to our Privacy Policy and Terms of Use. For information on how to adjust your privacy settings, visit our Cookie Policy.
Dismiss