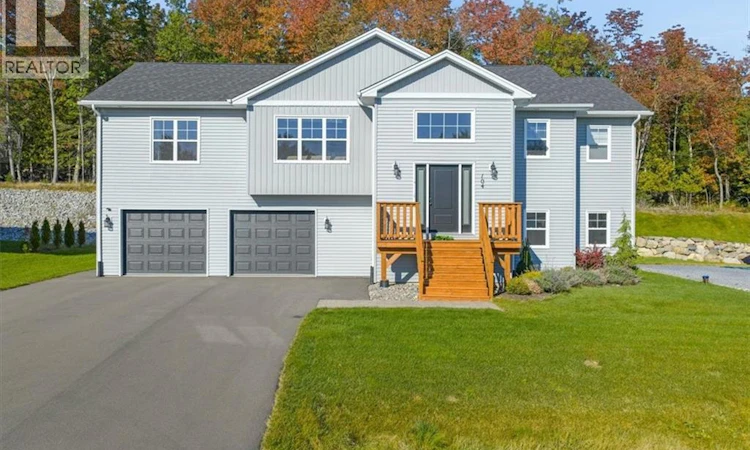
For Sale: 104 Montana Drive, Quispamsis, NB - REW
Boost your listing
Listing featured. Your listing will be featured on REW.
View featured placement
$649,900
4 bd • 3 ba • 2666 sf • House
104 Montana Drive
Street ViewDirections
$649,900

104 Montana DriveQuispamsis, NB, E2E 0R1

  • 4 Bed
  • 3 Bath
  • 2666 Sqft
  • House

About this home

Welcome to this stunning and elegant home in one of the most sought-after neighborhoods in Quispamsis. Ideally located within walking distance of elementary school, scenic walking trails and beautiful Ritchie Lake, this home offers a wonderful balance of convenience, modern living and a connection to nature. Step inside to a welcoming foyer with a high ceiling and two generous closets, setting a warm and polished tone from the moment you arrive. The main level opens into a bright and impressive living environment where the spacious living room, dining area and custom-designed kitchen come together beneath a beautiful cathedral ceiling. Large windows draw in an abundance of natural light, creating an airy and inviting atmosphere throughout. A porch door leads to the deck overlooking the quiet backyard, perfect for morning coffee, summer BBQ or simply relaxing outdoors. The three bedrooms are thoughtfully separated, with the spacious primary suite on one side and two additional bedrooms on the other, offering privacy for everyone. The primary bedroom features a walk-in closet and a large ensuite with two separate vanities and a walk-in shower. Two additional bedrooms share a full bathroom. Downstairs, large windows are a standout feature of the lower level, bringing in plenty of daylight. The fully finished level includes a spacious family room, the fourth bedroom, a full bathroom with laundry, and a mudroom with direct access to the oversized 24' x 27' insulated garage. The utility room provides additional storage, while a crawl-space closet offers a convenient place for seasonal belongings. The current owners have continued to enhance the property with thoughtful improvements, including professional front and rear landscaping, a paved double driveway, heat pump and high-end appliances. Bright, elegant and spacious, this home offers a beautiful setting for comfortable everyday living. Dont miss the opportunity to make it yours. Call your favorite REALTOR® today! (id:63626)
Listed by: Shiny Xu, Salesperson, RE/MAX Professionals

Home facts and features

Price details
List Price
$649,900
Gross Taxes for 2026
$5,546
Home facts
Bedrooms
4
Full Bathrooms
3
Parking Details
Garage, Attached Garage
Property Type
House
Lot Size
12270 ft²
Depth
Year Built
Built in 2022 (4 yrs old)
Title
Freehold
Style
Split entry bungalow2 Level
Exterior Finish
Vinyl
Heating Type
Heat Pump, Baseboard heaters
Cooling
Heat Pump
Basement Details
Finished, Full
Features
Balcony/Deck/Patio
Agent details
Primary Agent
Shiny Xu
Primary Broker
RE/MAX Professionals
Listing details
Days on REW
1 Day
MLS® Number
NB148229
Source
Canadian Real Estate Association

Is this your listing? Help it to stand out.

Mortgage Calculator

Estimated Payments
Purchase Price
Mortgage Total
Down Payment
Amortization
25 Years
Interest Rate
3.99%

The displayed rates are provided as guidance only, are not guaranteed, or are to be considered an approval of credit. Approval will be based solely on your personal situation. You are encouraged to speak with a Mortgage Professional for the most accurate information and to determine your eligibility.

Property Insights

Lakefield Elementary School
  • n/a
  • K - 5
  • In Catchment
Chris Saunders Memorial Elementary School
  • n/a
  • K - 5
  • In Catchment
Fairvale Elementary School
  • n/a
  • K - 5
  • In Catchment
Quispamsis Middle School
  • n/a
  • 6 - 8
  • In Catchment
Valley Christian Academy
  • n/a
  • K - 9
  • In Catchment
Quispamsis Elementary School
  • n/a
  • K - 5
  • In Catchment
École Des Pionniers
  • n/a
  • K - 5
  • In Catchment
Kennebecasis Valley High School
  • n/a
  • 9 - 12
  • In Catchment
Touchstone Community School
  • n/a
  • K - 5
  • In Catchment
Harry Miller Middle School
  • n/a
  • 6 - 8
  • In Catchment
School catchments and distances are intended to be used as reference only. To verify enrolment eligibility for a property, contact the school directly.Report Incorrect Info
Listing data is subject to copyright, disclaimer, and additional requirements from the data provider. See our Terms of Use for terms applicable to this listing. Listing data was last updated on 2026-09-29.
We use cookies and other technologies for functionality, security, and to provide you with a personalized experience on our online services. By continuing to use our online services, you agree to our Privacy Policy and Terms of Use. For information on how to adjust your privacy settings, visit our Cookie Policy.
Dismiss

