For Sale: 104 Leger, St. Antoine, NB - REW
Boost your listing
Listing featured. Your listing will be featured on REW.
View featured placement
$424,900
2 + 0 bd • 3 ba • 2616 sf • House
$424,900

104 LegerSt. Antoine, NB, E4V 1J7

  • 2 + 0 Bed
  • 3 Bath
  • 2616 Sqft
  • House

About this home

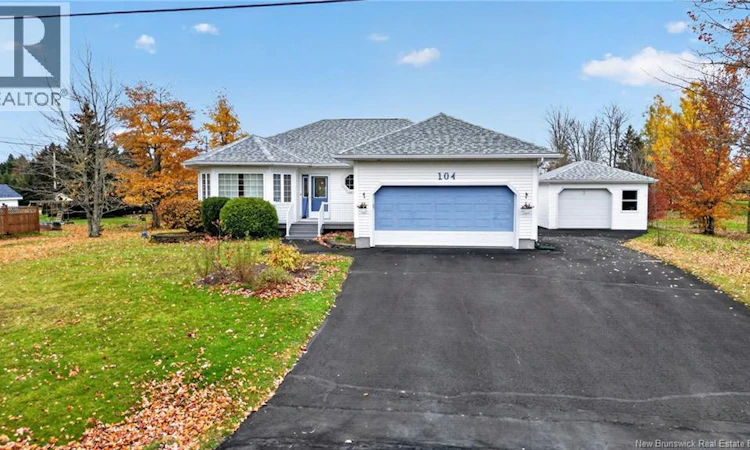
Welcome to 104 Rue Léger in Saint-Antoine! This inviting bungalow offers bright living spaces, a generous primary suite, main-floor laundry, and both an attached double garage and a detached garagea wonderful combination of comfort, space and practicality. Step inside to a welcoming foyer leading into a bright living room, where a large bay window fills the space with natural light. The kitchen features white cabinetry, ample counter space, a centre island and a breakfast bar, offering plenty of room for meal preparation and casual gatherings. The adjoining dining area provides access to the backyard deck, making outdoor dining and summer entertaining easy. The spacious primary suite offers room for a sitting area or quiet reading corner, along with a walk-in closet and a private three-piece ensuite. A second bedroom, a full bathroom and a convenient laundry room with cabinetry and a utility sink complete the main level. Downstairs, a large family room featuring a propane stove creates a cozy setting for movie nights or relaxing with family and friends. Four additional non-conforming bedrooms offer plenty of flexibility and could also serve as home offices, hobby rooms or a home gym. A three-piece bathroom and dedicated storage space complete the lower level. Outside, enjoy a generous 0.58-acre lot with landscaped grounds, a paved driveway and a backyard deckperfect for summer barbecues or unwinding outdoors. The attached double garage provides convenient access to the home, while the detached garage offers additional space for tools or recreational equipment. Theres room to garden, play or create your own outdoor retreat, with space inside for hobbies, work and family gatherings. Located under 30 minutes from Costco, this property combines small-community living with convenient access to city amenities. With its versatile layout and generous garage space, this Saint-Antoine property has plenty to offer. Contact your REALTOR® to arrange your private viewing! (id:63626)
Listed by: Renee Goguen, Salesperson, Keller Williams Capital Realty

Home facts and features

Price details
List Price
$424,900
Gross Taxes for 2026
$4,213
Home facts
Bedrooms
2
Full Bathrooms
3
Parking Details
Detached Garage, Attached Garage
Property Type
House
Lot Size
2356 ft²
Depth
Year Built
Built in 1995 (31 yrs old)
Title
Freehold
Style
Bungalow
Exterior Finish
Vinyl
Heating Type
Baseboard heaters, Stove, Electric, Natural gas, Propane
Basement Details
Finished, Full
Agent details
Primary Agent
Renee Goguen
Primary Broker
Keller Williams Capital Realty
Secondary Agent
Secondary Broker
Keller Williams Capital Realty
Listing details
Days on REW
7 Days
MLS® Number
NB150213
Source
Canadian Real Estate Association
Is this your listing? Help it to stand out.

Mortgage Calculator

provided by REW Digital Ltd
Estimated Payments
Purchase Price
Mortgage Total
Down Payment
Amortization
25 Years
Interest Rate
3.99%

The displayed rates are provided as guidance only, are not guaranteed, or are to be considered an approval of credit. Approval will be based solely on your personal situation. You are encouraged to speak with a Mortgage Professional for the most accurate information and to determine your eligibility.

Property Insights

École Camille-Vautour
  • n/a
  • K - 8
  • In Catchment
School catchments and distances are intended to be used as reference only. To verify enrolment eligibility for a property, contact the school directly.Report Incorrect Info
Listing data is subject to copyright, disclaimer, and additional requirements from the data provider. See our Terms of Use for terms applicable to this listing. Listing data was last updated on 2026-10-30.
We use cookies and other technologies for functionality, security, and to provide you with a personalized experience on our online services. By continuing to use our online services, you agree to our Privacy Policy and Terms of Use. For information on how to adjust your privacy settings, visit our Cookie Policy.
Dismiss