For Sale: 104-53 Bedros Lane, Halifax, NS - REW
Boost your listing
Listing featured. Your listing will be featured on REW.
View featured placement
$639,900
2 bd 2 ba 1475 sf Apt/Condo
$639,900

104 53 Bedros LaneHalifax, NS, B3M 4X4

  • 2 Bed
  • 2 Bath
  • 1475 Sqft
  • Apt/Condo

About this home

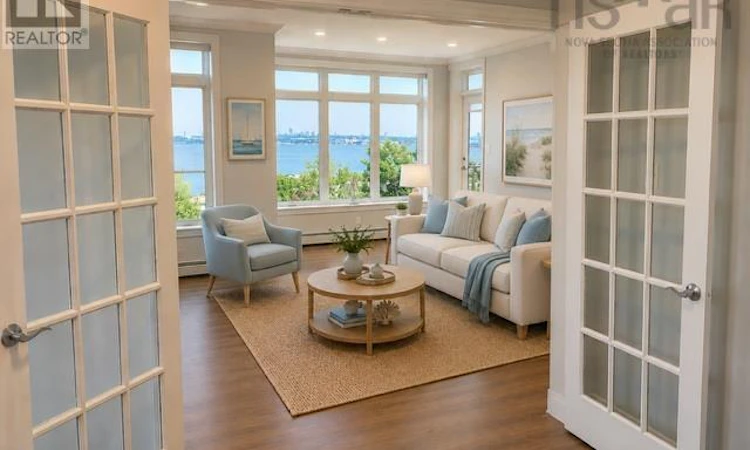
Stunning Bedford Basin Views | 2 Bedroom + Den (or 3 Bedroom with an armoire) 2 baths one being a large ensuite off the primary bedroom, 2 Parking Spaces with one in the heated underground garage with storage behind the parking. This beautifully positioned home captures amazing sweeping views of the Bedford Basin from almost all areas of the condo. As a sought-after corner unit, it features an abundance of extra windows that flood the space with natural light throughout the day, while the sparkling harbour lights create a spectacular backdrop each evening with a 9 ft ceiling with transom windows above the already large windows. Move-in ready, the condo features new high-quality Canadian-made laminate flooring and freshly painted throughout, creating a clean, modern feel. An $4000 allowance for new kitchen countertops if desired to add your own personal touch to an already impressive space. One private patio at ground level if you choose you can access your unit and landscaped grounds with no need for hallways or elevators. Also another balcony provides even more room to relax and enjoy the scenery. Additional highlights include., Stylish, well-maintained common areas, Social room with full kitchen, Fully equipped fitness centre, Quiet reading/Library, Wash bay in the garage, and on-site superintendent. Condo fees include heat, hot water, two parking spots, dedicated storage, snow removal and common areas maintenance .Perfectly located just off Larry Uteck Boulevard, this bright and spacious corner-unit condo offers the ideal blend of comfort, convenience, and lifestyle. Shopping, restaurants, schools, public transportation, and major amenities are all just minutes away, making everyday living effortless. (id:63626)
Listed by: Glenn Sullivan, Sutton Group Professional Realty

Home facts and features

Price details
List Price
$639,900
Strata Maintenance Fees
$759 Monthly
Home facts
Bedrooms
2
Full Bathrooms
2
Parking Details
Underground, Garage, Parking Space(s), Heated Garage, Paved Yard
Property Type
Apt/Condo
Year Built
Built in 2005 (21 yrs old)
Title
Condo/Strata
Exterior Finish
Brick, Stone
Heating Type
Baseboard heaters, Electric, Natural gas, Hot Water
Features
Balcony, Walk-In Closet
Amenities
Entry less than 3 steps, Entry threshold less than ½ inch
Appliances
Central Vacuum, Dishwasher, Dryer - Electric, Refrigerator, Stove, Washer
Agent details
Primary Agent
Primary Broker
Sutton Group Professional Realty
Secondary Agent
Secondary Broker
Sutton Group Professional Realty
Listing details
Days on REW
5 Days
MLS® Number
202616636
Source
Canadian Real Estate Association
Board
Nova Scotia Association of REALTORS®

Is this your listing? Help it to stand out.

Mortgage Calculator

Estimated Payments
Purchase Price
Mortgage Total
Down Payment
Amortization
25 Years
Interest Rate
3.99%

The displayed rates are provided as guidance only, are not guaranteed, or are to be considered an approval of credit. Approval will be based solely on your personal situation. You are encouraged to speak with a Mortgage Professional for the most accurate information and to determine your eligibility.

Property Insights

Riverside Consolidated School
  • n/a
  • K - 5
  • In Catchment
Marshview Middle School
  • n/a
  • 5 - 8
  • In Catchment
Salem Elementary School
  • n/a
  • K - 4
  • In Catchment
Sackville Christian Academy
  • n/a
  • K - 12
  • In Catchment
Tantramar Regional High School
  • n/a
  • 9 - 12
  • In Catchment
Dorchester Consolidated School
  • n/a
  • K - 8
  • In Catchment
Port Elgin Regional School
  • n/a
  • K - 8
  • In Catchment
Caledonia Regional High School
  • n/a
  • 6 - 12
  • In Catchment
Hillsborough Elementary School
  • n/a
  • K - 5
  • In Catchment
École Abbey-Landry
  • n/a
  • K - 8
  • In Catchment
School catchments and distances are intended to be used as reference only. To verify enrolment eligibility for a property, contact the school directly.Report Incorrect Info
Listing data is subject to copyright, disclaimer, and additional requirements from the data provider. See our Terms of Use for terms applicable to this listing. Listing data was last updated on 2026-07-11.

