For Sale: 104-45 Hudson's Bay Trail, Kamloops, BC - REW
Boost your listing
Listing featured. Your listing will be featured on REW.
View featured placement
$799,900
2 bd 3 ba 3467 sf Townhouse

45 Hudson's Bay Trail Unit# 104Kamloops, BC, V2C 6N5

West End
  • 2 Bed
  • 3 Bath
  • 3467 Sqft
  • Townhouse

About this home

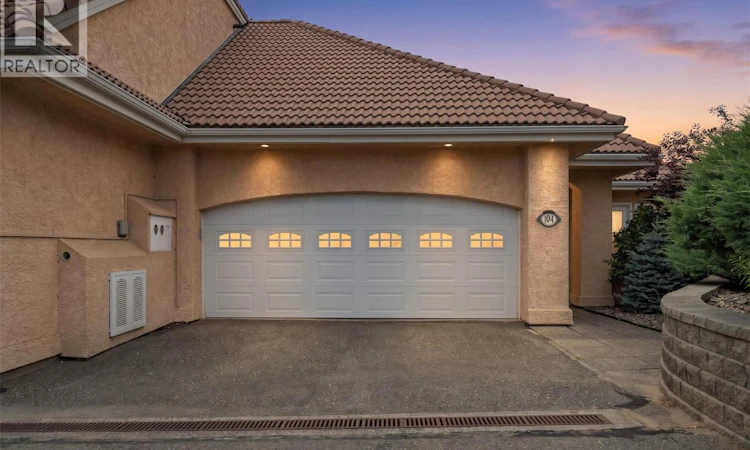
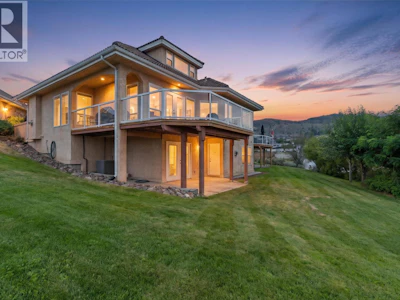
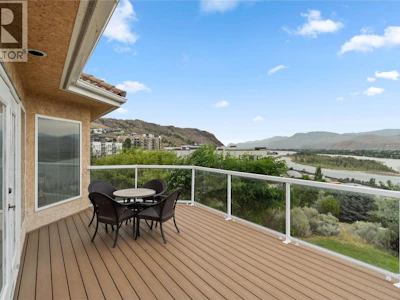
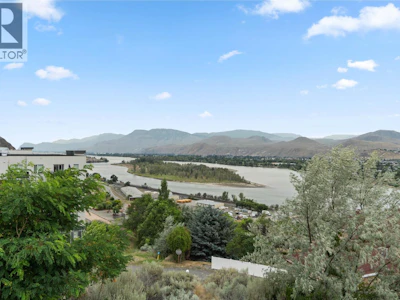
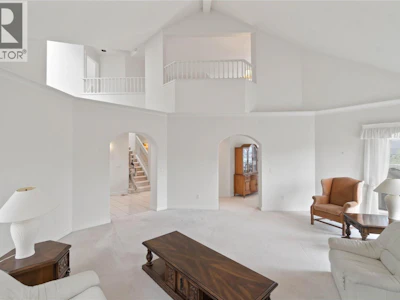
Rare offering of this premier view location of 55+ Arbutus Estates. From the vaulted ceilings to the spectacular view, this unit will impress. A grand foyer opens to the living room with dramatic vaulted ceiling open to the upper mezzanine & feature gas fireplace. The formal dining room captures the view & leads to the large view deck. The thoughtfully designed kitchen includes pull-out cabinetry & includes all appliances & nook. A generous guest bedroom with convenient 3-piece bathroom, plus laundry & mudroom on the main. The upper level is the primary suite, complete with a chair lift offering added accessibility & peace of mind. The spacious primary overlooks the living room & enjoys a large walk-in closet & ensuite with jet tub. The basement expands your living space with large daylight windows for natural light in the rec room with gas fireplace, home office area, games room, convenient 2-piece bathroom plus a large workshop, and large storage room with shelving. Home includes central air, new hot water tank, a spacious double garage & front parking. Residents of Arbutus Estates enjoy the security of a gated community, clubhouse, and outdoor swimming pool. This is a rare opportunity to own one of the community's most desirable view properties—a home that perfectly combines generous living spaces, thoughtful accessibility, spectacular scenery, & the carefree lifestyle you've been waiting for. Come experience why homes in this premier location are so seldom available. (id:63626)
Listed by
34 years experience
2 Recommendations

Home facts and features

Price details
List Price
Gross Taxes for 2026
$5,216
Strata Maintenance Fees
$559 Monthly
Home facts
Bedrooms
2
Full Bathrooms
2
Partial Bathrooms
1
Parking Spaces
4
Parking Details
Attached Garage
Property Type
Townhouse
Year Built
Built in 1990 (36 yrs old)
Title
Condo/Strata
Exterior Finish
Stucco
Heating Type
Forced air, See remarks
Cooling
Central air conditioning
Pool
In Ground Pool, Outdoor Pool
Features
Clubhouse, Jacuzzi bath-tub
Amenities
Party Room
Appliances
Cooktop - Electric, Dishwasher, Freezer, Microwave, Oven - Built-In, Refrigerator, Washer & Dryer
Community
Agent details
Primary Agent
Linda Turner PREC*
Primary Broker
REMAX Kamloops
Secondary Agent
Secondary Broker
REMAX Kamloops
Listing details
Days on REW
13 Days
Property Views
59
MLS® Number
10393322
Source
Canadian Real Estate Association

Is this your listing? Help it to stand out.

Mortgage Calculator

Estimated Payments
Purchase Price
Mortgage Total
Down Payment
Amortization
25 Years
Interest Rate
3.99%

Connect with our mortgage partner

Ajay Bhanot

Ajay Bhanot

DLC A.I.M.I. Collective Mortgage Group

Helping you secure the best mortgage deals for your dream home. Let's talk mortgages!

Connect with a mortgage expert

The displayed rates are provided as guidance only, are not guaranteed, or are to be considered an approval of credit. Approval will be based solely on your personal situation. You are encouraged to speak with a Mortgage Professional for the most accurate information and to determine your eligibility.

Property Insights

Beattie Elementary School
  • Public
  • K - 7
Our Lady of Perpetual Help School
  • Independent
  • K - 7
Arthur Hatton School
  • Public
  • Pre-K - 6
St Ann's Academy
  • Independent
  • K - 12
Sa-hali Secondary School
  • Public
  • 8 - 12
Kamloops Christian School
  • Independent
  • K - 12
NorKam Senior Secondary School
  • Public
  • 8 - 12
South Sa-hali Elementary School
  • Public
  • K - 7
A E Perry School
  • Public
  • Pre-K - 6
Ecole Lloyd George Elementary
  • Public
  • K - 7
School catchments and distances are intended to be used as reference only. To verify enrolment eligibility for a property, contact the school directly.Report Incorrect Info
Sales History data is from public records.
Listing data is subject to copyright, disclaimer, and additional requirements from the data provider. See our Terms of Use for terms applicable to this listing. Listing data was last updated on 2026-07-25.