For Sale: 104-20217 Michaud Crescent, Langley, BC - REW
Boost your listing
Listing featured. Your listing will be featured on REW.
View featured placement
$518,000
2 bd • 2 ba • 1257 sf • Apt/Condo

104 20217 Michaud CrescentLangley, BC, V3A 8L1

Langley City
  • 2 Bed
  • 2 Bath
  • 1257 Sqft
  • Apt/Condo

About this home

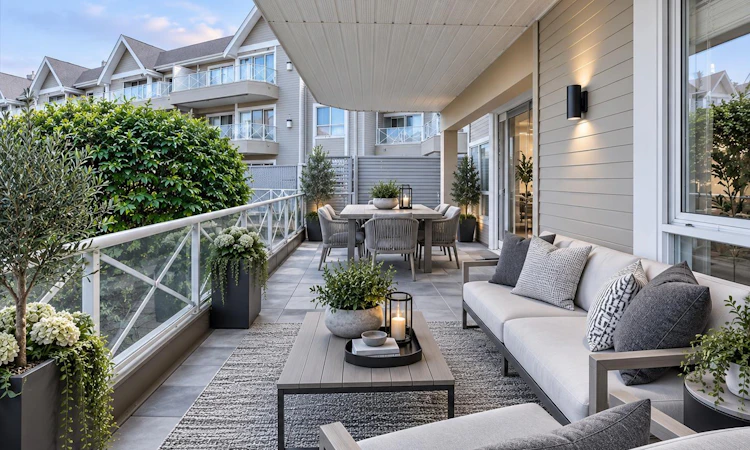
Welcome to this well maintained 2 bedroom + den, 2 bathroom home, ideally situated on an ELEVATED 1st floor overlooking a peaceful PARK-LIKE SETTING. The bright kitchen offers an abundance of crisp white cabinetry plus a casual everyday eating area, while the open-concept formal dining and living rooms feature a cozy gas fireplace and flow seamlessly onto the HUGE SUNNY DECK - an exceptional outdoor space with plenty of room for lounging, dining and year-round enjoyment. Both bedrooms are generously sized, with the spacious primary retreat featuring his & hers closets and a 4-piece ensuite. A second 3-piece bathroom and separate in-suite laundry room add to the home's functionality. BONUS: 2 PARKING STALLS + STORAGE LOCKER! Surrounded by beautifully maintained gardens and a charming fountain, this inviting community is tucked away in a fantastic pocket of Langley City - peaceful and private, yet within walking distance of virtually everything. A wonderful home in a location that's hard to beat! (id:63626)
Listed by: Karen Boswell, Maple Supreme Realty Inc.

Home facts and features

Price details
List Price
Gross Taxes for 2026
$3,309
Strata Maintenance Fees
$575 Monthly
Home facts
Bedrooms
2
Full Bathrooms
2
Parking Spaces
2
Parking Details
Visitor Parking, Underground
Property Type
Apt/Condo
Year Built
Built in 1994 (32 yrs old)
Title
Condo/Strata
Style
Other
Heating Type
Baseboard heaters, Electric, Natural gas
Basement Details
, Unknown
Features
Clubhouse, Laundry - In Suite
Appliances
Dishwasher, Dryer, Garage door opener, Refrigerator, Stove, Washer
Community
Agent details
Primary Agent
Primary Broker
Maple Supreme Realty Inc.
Listing details
Days on REW
1 Day
MLS® Number
R3172756
Source
Canadian Real Estate Association
Board
Fraser Valley Real Estate Board

Is this your listing? Help it to stand out.

Mortgage Calculator

Estimated Payments
Purchase Price
Mortgage Total
Down Payment
Amortization
25 Years
Interest Rate
3.99%

Connect with our mortgage partner

Aamir Khalique

Aamir Khalique

Dominion Lending

Found a home you love? Let's get you pre-approved and mortgage-ready so you can shop with confidence and make stronger offers.

Connect with a mortgage expert

The displayed rates are provided as guidance only, are not guaranteed, or are to be considered an approval of credit. Approval will be based solely on your personal situation. You are encouraged to speak with a Mortgage Professional for the most accurate information and to determine your eligibility.

Property Insights

Nicomekl School
  • Public
  • Pre-K - 5
  • In Catchment
H D Stafford Middle School
  • Public
  • 6 - 8
  • In Catchment
Langley Secondary School
  • Public
  • 9 - 12
  • In Catchment
Langley Fundamental Elementary School
  • Public
  • K - 5
  • In Catchment
Langley Fundamental Middle/Secondary Sch School
  • Public
  • 6 - 12
  • In Catchment
The Global School
  • Independent
  • K - 7
Fraser Valley Elementary School
  • Independent
  • K - 6
Langley Montessori School
  • Independent
  • K - 7
Bibleway Christian Academy
  • Independent
  • K - 12
Credo Christian Schools
  • Independent
  • K - 12
School catchments and distances are intended to be used as reference only. To verify enrolment eligibility for a property, contact the school directly.Report Incorrect Info
Sales History data is from public records.
Listing data is subject to copyright, disclaimer, and additional requirements from the data provider. See our Terms of Use for terms applicable to this listing. Listing data was last updated on 2026-10-07.
We use cookies and other technologies for functionality, security, and to provide you with a personalized experience on our online services. By continuing to use our online services, you agree to our Privacy Policy and Terms of Use. For information on how to adjust your privacy settings, visit our Cookie Policy.
Dismiss
