For Sale: 1039 Kootenay Place, Creston, BC - REW
Boost your listing
Listing featured. Your listing will be featured on REW.
View featured placement
$599,000
3 bd 3 ba 1818 sf House
1039 Kootenay Place
Street ViewDirections

1039 Kootenay PlaceCreston, BC, V0B 1G3

  • 3 Bed
  • 3 Bath
  • 1818 Sqft
  • House

About this home

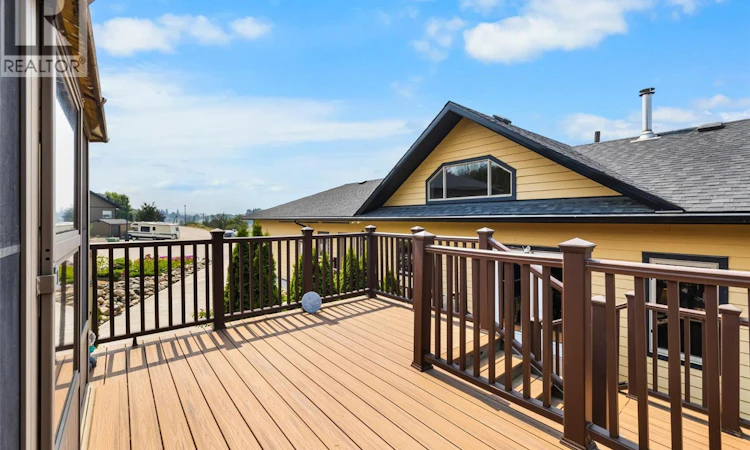
MOVE IN READY! 3-bdrm, 2.5bath 2013 custom-built, one-owner home offering thoughtfully designed single-level living with beautiful mountain views, just min from shopping and everyday amenities. Designed with intention, every square foot has been maximized to create a home that lives larger than its footprint. Vaulted wood ceilings, real hardwood flooring, and oversized windows fill the open-concept living area with natural light, while durable ceramic tile flows through the kitchen, dining area, bathrooms, and hallway. A centrally located wood stove adds warmth and character, while patio doors lead to a tiered Trex deck featuring a gazebo, sunken hot tub, and mountain views. The open and bright kitchen offers an island, ss appliances and generous workspace. The spacious primary bedroom includes a walk-in closet and 3-piece ensuite with double sinks, while 2 additional bedrooms, a full bathroom, powder room, and functional laundry/mudroom complete the layout. Year-round comfort with heat pump/forced air furnace, and wood stove. The attached insulated double garage features high ceilings and shelving, And the 4.5ft crawl space adds exceptional storage. Outside, beautifully landscaped gardens, mature privacy hedges, raised garden beds, an impressive collection of fruit trees and berries, a concrete driveway, wood shed, and additional storage complete this meticulously maintained property. (id:63626)
Listed by: Diana Klejne PREC*, Personal Real Estate Corporation, Stonehaus Realty Corp.

Home facts and features

Price details
List Price
Gross Taxes for 2026
$5,744
Home facts
Bedrooms
3
Full Bathrooms
2
Partial Bathrooms
1
Parking Spaces
4
Parking Details
Attached Garage
Property Type
House
Lot Size
17859 ft²
Depth
Year Built
Built in 2013 (13 yrs old)
Title
Freehold
Style
Ranch
Heating Type
Heat Pump, Forced air, See remarks
Cooling
Central air conditioning
Basement Details
Crawl space
Features
Corner Site, Cul-de-sac, Level lot
Appliances
Dishwasher, Hood Fan, Microwave, Range, Refrigerator, Washer & Dryer, Wine Fridge
Agent details
Primary Agent
Diana Klejne PREC*
Primary Broker
Stonehaus Realty Corp.
Listing details
Days on REW
5 Days
Property Views
54
MLS® Number
10395379
Source
Canadian Real Estate Association

Is this your listing? Help it to stand out.

Mortgage Calculator

Estimated Payments
Purchase Price
Mortgage Total
Down Payment
Amortization
25 Years
Interest Rate
3.99%

Connect with our mortgage partner

Ajay Bhanot

Ajay Bhanot

DLC A.I.M.I. Collective Mortgage Group

Helping you secure the best mortgage deals for your dream home. Let's talk mortgages!

Connect with a mortgage expert

The displayed rates are provided as guidance only, are not guaranteed, or are to be considered an approval of credit. Approval will be based solely on your personal situation. You are encouraged to speak with a Mortgage Professional for the most accurate information and to determine your eligibility.

Property Insights

Adam Robertson Elementary School
  • Public
  • K - 7
Creston StrongStart Centre
  • Public
  • Pre-K
Yaqan Nukiy School
  • Independent
  • K - 7
Kootenay Valley Christian School
  • Independent
  • 1 - 9
School catchments and distances are intended to be used as reference only. To verify enrolment eligibility for a property, contact the school directly.Report Incorrect Info

Cities near Creston

    Neighborhoods near Creston

      Listing data is subject to copyright, disclaimer, and additional requirements from the data provider. See our Terms of Use for terms applicable to this listing. Listing data was last updated on 2026-08-01.
      We use cookies and other technologies for functionality, security, and to provide you with a personalized experience on our online services. By continuing to use our online services, you agree to our Privacy Policy and Terms of Use. For information on how to adjust your privacy settings, visit our Cookie Policy.
      Dismiss

