For Sale: 1035 King Georges Way, West Vancouver, BC - REW
Boost your listing
Listing featured. Your listing will be featured on REW.
View featured placement
$5,288,000
7 bd • 6 ba • 6126 sf • House
1035 King Georges Way
1035 King Georges Way - 2
1035 King Georges Way - 3
1035 King Georges Way - 4
1035 King Georges Way - 5
Street ViewDirections

1035 King Georges WayWest Vancouver, BC, V7S 1S6

British Properties
  • 7 Bed
  • 6 Bath
  • 6126 Sqft
  • House

About this home

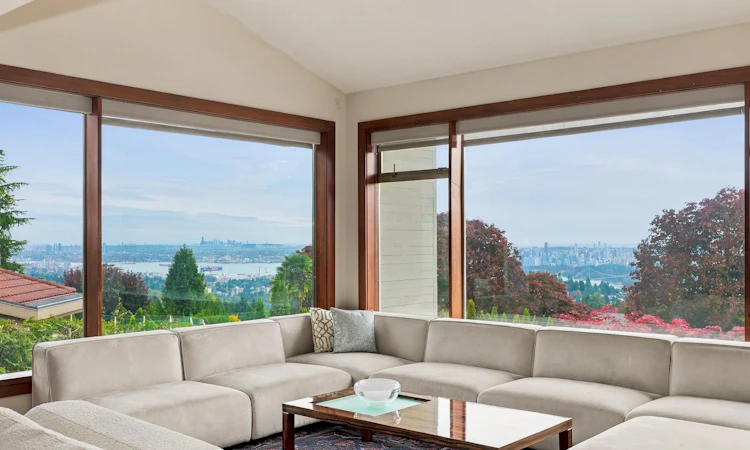
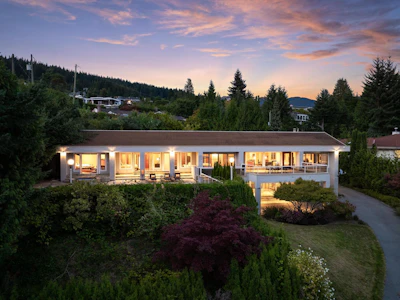
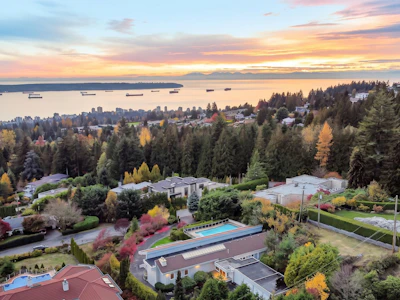
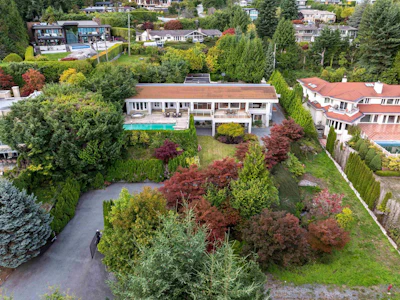
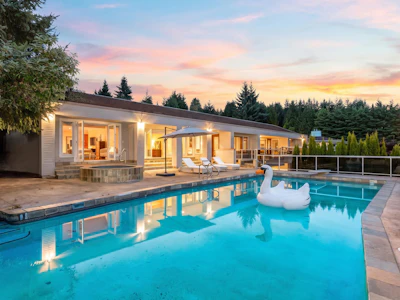
Live on the Golden Mile in British Properties. Experience world-class living with beautiful ocean & iconic Vancouver skyline views. Majestic 0.77-acre estate with a rare 33,584 sqft square lot, 147 feet of street frontage & a gated entry. This 2 level home offers 6,126 sqft of expansive open living spaces, featuring 7 spacious bedrooms & 6 spa-inspired bathrooms designed for large families & entertaining. Multiple view patios & access to the pool & hot tub from all main-floor rms. Surrounded by nature, flowers & mature landscaping for privacy. Winter views are 180 degrees. Located near top schools & Hollyburn Country Club. Luxury & Lifestyle 30 minutes from downtown Vancouver. Parking for multiple cars. COURT ORDERED SALE-OFFERS ANYTIME & priced below assessment Open House Sun Nov 15 2-4
Listed by
21 years experience
English, Persian, Mandarin, French, Ukrainian, Russian
195 Recommendations
Recent transactions

Home facts and features

Price details
List Price
Gross Taxes for 2024
$38,334
Home facts
Bedrooms
7
Full Bathrooms
5
Partial Bathrooms
1
Parking Spaces
12
Parking Details
Garage Double, Garage Single, Rv Access/parking, Front Access
Property Type
House
Lot Size
147 ft x 225 ft (33584 ft²)
Depth
225
Frontage
147
Year Built
Built in 1984 (42 yrs old)
Title
Freehold NonStrata
Heating Type
Hot Water, Radiant
Pool
Outdoor Pool
Basement Details
Finished
Features
Pantry, Security System, Shopping Nearby, Smoke Detector(s), Storage
Community
Agent details
Primary Agent
Primary Broker
Royal LePage Sussex
Listing details
Days on REW
47 Days
Property Views
912
MLS® Number
R3171689
Source
GVR, FVREB, CADREB, BCNREB
Board
Real Estate Board of Greater Vancouver
Is this your listing? Help it to stand out.

Mortgage Calculator

provided by REW Digital Ltd
Estimated Payments
Purchase Price
Mortgage Total
Down Payment
Amortization
25 Years
Interest Rate
3.99%

Connect with our mortgage partner

Borhan Farjoo

Borhan Farjoo

RTC-Urban Mortgage -Borhan Farjoo Mortgage Service

Discover your perfect mortgage rate with my expertise! I connect you with 50+ lenders for tailored solutions. Let's make your dream home a reality!

Connect with a mortgage expert

The displayed rates are provided as guidance only, are not guaranteed, or are to be considered an approval of credit. Approval will be based solely on your personal situation. You are encouraged to speak with a Mortgage Professional for the most accurate information and to determine your eligibility.

Property Insights

Sentinel Secondary School
  • Public
  • 8 - 12
  • In Catchment
Chartwell Elementary School
  • Public
  • K - 7
  • In Catchment
Ecole Cedardale
  • Public
  • K - 7
Collingwood School
  • Independent
  • K - 12
St Anthony's School
  • Independent
  • K - 7
Ecole Pauline Johnson Elementary
  • Public
  • K - 7
Mulgrave School
  • Independent
  • K - 12
Bodwell High School
  • Independent
  • 8 - 12
St Thomas Aquinas School
  • Independent
  • 8 - 12
Holy Trinity School
  • Independent
  • K - 7
School catchments and distances are intended to be used as reference only. To verify enrolment eligibility for a property, contact the school directly.Report Incorrect Info
Sales History data is from public records.
Listing data is subject to copyright, disclaimer, and additional requirements from the data provider. See our Terms of Use for terms applicable to this listing. Listing data was last updated on 2026-11-17.
We use cookies and other technologies for functionality, security, and to provide you with a personalized experience on our online services. By continuing to use our online services, you agree to our Privacy Policy and Terms of Use. For information on how to adjust your privacy settings, visit our Cookie Policy.
Dismiss