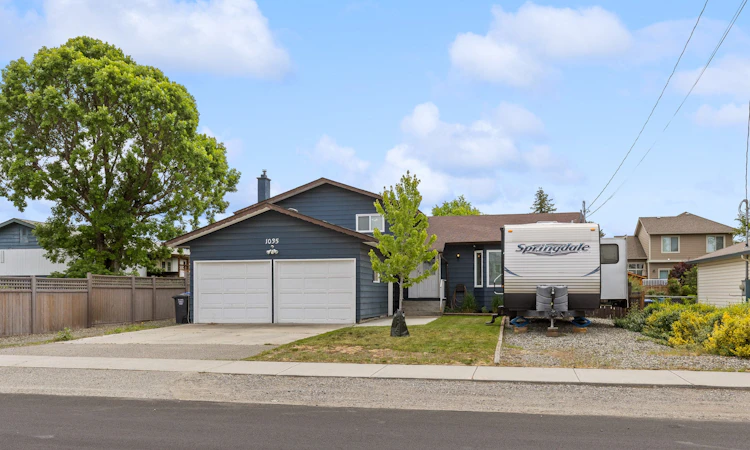
For Sale: 1035 Elwyn Road, Kelowna, BC - REW
Boost your listing
Listing featured. Your listing will be featured on REW.
View featured placement
$829,888
4 bd 3 ba 2393 sf House

1035 Elwyn RoadKelowna, BC, V1X 1P5

Rutland
  • 4 Bed
  • 3 Bath
  • 2393 Sqft
  • House

About this home

Welcome to this beautifully updated family home in the heart of South Rutland, where comfort, space, and Okanagan living come together. Offering over 2,390sqft of finished living space, this move-in ready home features 4 bdrms, 3 baths, w/ a versatile split-level design perfect for growing families. The bright, open main floor is ideal for everyday living, entertaining, a spacious living room flowing into the dining area and a well-appointed kitchen featuring a large island for gathering with family+friends. Upstairs, you’ll find 3 generous bdrms, including a private primary suite with a 3-pc ensuite. The lower level offers a 4th bedroom, powder room, and an oversized flex space perfect for a home office, gym, playroom, or media room. The finished basement provides a large rec room w/storage, giving everyone room to spread out. Step outside to your own backyard retreat. The fully fenced yard is designed for making the most of the Okanagan lifestyle, with a spacious deck for BBQs, plenty of room for kids + pets to play, and space to create the garden you’ve always wanted. An attached garage, ample parking, and dedicated RV parking ensure there’s room for all your vehicles, trailers, + outdoor toys. Just minutes from schools, parks, shopping, recreation, transit, and only a short drive to Big White Ski Resort, this exceptional home offers the perfect balance of convenience, flexibility, + lifestyle. A fantastic opportunity to own a home your family can enjoy for years to come.
Listing courtesy of Engel & Volkers
Listed by: Brandi Lazic, Engel & Volkers Okanagan

Home facts and features

Price details
List Price
Home facts
Bedrooms
4
Full Bathrooms
3
Parking Details
Attached, Garage, Open
Property Type
House
Lot Size
9148 ft²
Year Built
Built in 1980 (46 yrs old)
Exterior Finish
Heating Type
Natural Gas
Cooling
Central Air
Community
Agent details
Primary Agent
Primary Broker
Engel & Volkers Okanagan
Listing details
Days on REW
3 Days
MLS® Number
10396019
Source
Engel & Völkers
Board
Okanagan-Mainline Real Estate Board
Is this your listing? Help it to stand out.

Mortgage Calculator

Estimated Payments
Purchase Price
Mortgage Total
Down Payment
Amortization
25 Years
Interest Rate
3.99%

Connect with our mortgage partner

Jenny Griffith

Jenny Griffith

Verico Compass Mortgage Group

Fast approvals, better rates, expert advice—let’s make your mortgage simple and stress-free

Connect with a mortgage expert

The displayed rates are provided as guidance only, are not guaranteed, or are to be considered an approval of credit. Approval will be based solely on your personal situation. You are encouraged to speak with a Mortgage Professional for the most accurate information and to determine your eligibility.

Property Insights

Quigley Elementary School
  • Public
  • K - 5
Heritage Christian School
  • Independent
  • K - 12
Springvalley Elementary School
  • Public
  • K - 5
Studio 9 Independent School of the Arts
  • Independent
  • K - 12
Springvalley Middle School
  • Public
  • 6 - 9
Okanagan Adventist Academy
  • Independent
  • K - 12
Belgo Elementary School
  • Public
  • K - 6
Pearson Road School
  • Public
  • Pre-K - 5
South Rutland School
  • Public
  • Pre-K - 5
Rutland Senior Secondary School
  • Public
  • 9 - 12
School catchments and distances are intended to be used as reference only. To verify enrolment eligibility for a property, contact the school directly.Report Incorrect Info
Sales History data is from public records.
Listing data is subject to copyright, disclaimer, and additional requirements from the data provider. See our Terms of Use for terms applicable to this listing. Listing data was last updated on 2026-07-31.
We use cookies and other technologies for functionality, security, and to provide you with a personalized experience on our online services. By continuing to use our online services, you agree to our Privacy Policy and Terms of Use. For information on how to adjust your privacy settings, visit our Cookie Policy.
Dismiss
