For Sale: 1034 11th Street E, Saskatoon, SK - REW
Boost your listing
Listing featured. Your listing will be featured on REW.
View featured placement
$899,900
4 bd • 3 ba • 1792 sf • House
$899,900

1034 11th Street ESaskatoon, SK, S7H 0E9

  • 4 Bed
  • 3 Bath
  • 1792 Sqft
  • House

About this home

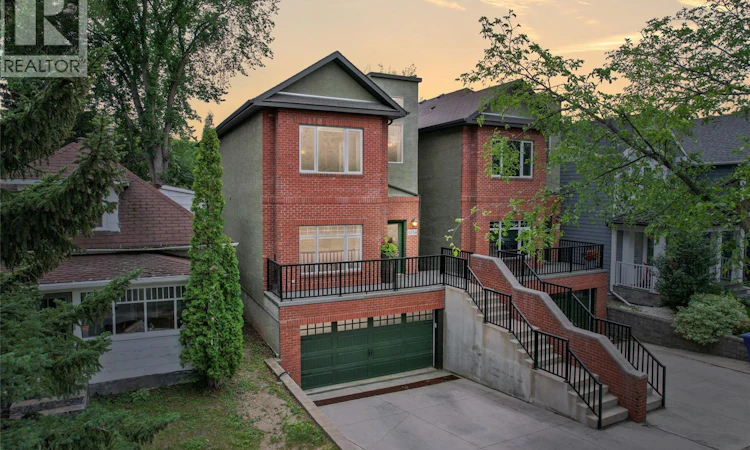
An unbeatable combo: New York style brownstone + across from Albert Park + superior quality & craftsmanship; it is sure to impress. This North facing, 2 storey home, is 1792sq/ft and located in the sought after community of Varsity View. Walking through the front door you are greeted by the living room which is adorned by beautiful hardwood flooring, large windows to allow plenty of natural light and an efficiently designed open concept floor plan. Recipe for success: is what you'll find in this large kitchen and dining space, complete with coffered-backlit ceilings (above dining table), island/breakfast bar, granite counter tops, hide-away TV in kitchen, ample cabinetry and a stainless steel appliance package. The main floor also features a 2pc bathroom, and a glass patio door to the back yard completed with deck, BBQ hook-up, lower patio, UG sprinklers (back only) and fully fenced. The second floor is where you’ll find the master bedroom; it is the perfect retreat after a long day at work, with walk-in closet and a private 3pc en-suite. There are 2 additional spacious bedrooms, 4pc bathroom (with jetted bathtub) and laundry closet. Lastly moving to the basement you’ll find an additional bedroom, utility room and direct access to the underground/attached garage (19x30 heated with in-floor heat). Additional items to note: In-floor heat on all 3 levels, built-in speaker system, 2nd floor laundry with gas or electric hook-up, Central Air, Central Vac, and much more. Upgrades to note: Brand new AC, Washer & Dryer(2025), backyard landscaped (2024), Fridge, stove, dishwasher (2023). Ideally located to the University of Saskatchewan, Royal University Hospital, public transit, parks, schools, shopping and amenities, this home has it all and will not disappoint. (id:63626)
Listed by: Jennifer McArthur, Salesperson, Realty Executives Saskatoon

Home facts and features

Price details
List Price
$899,900
Gross Taxes for 2026
$6,688
Home facts
Bedrooms
4
Full Bathrooms
3
Parking Details
Parking Space(s), Attached Garage, Heated Garage
Property Type
House
Lot Size
25 ft x 0 ft (3495 ft²)
Depth
Frontage
25.0 feet
Year Built
Built in 2007 (19 yrs old)
Title
Freehold
Style
2 Level
Heating Type
Forced air, Natural gas
Cooling
Central air conditioning
Basement Details
Finished, Full
Features
Double width or more driveway, Treed
Appliances
Dishwasher, Dryer, Garage door opener remote(s), Hood Fan, Microwave, Refrigerator, Stove, Washer, Window Coverings
Agent details
Primary Agent
Primary Broker
Realty Executives Saskatoon
Listing details
Days on REW
2 Days
MLS® Number
SK051067
Source
Canadian Real Estate Association

Is this your listing? Help it to stand out.

Mortgage Calculator

provided by REW Digital Ltd
Estimated Payments
Purchase Price
Mortgage Total
Down Payment
Amortization
25 Years
Interest Rate
3.99%

The displayed rates are provided as guidance only, are not guaranteed, or are to be considered an approval of credit. Approval will be based solely on your personal situation. You are encouraged to speak with a Mortgage Professional for the most accurate information and to determine your eligibility.

Property Insights

Bishop Murray High School
  • n/a
  • K - 12
  • In Catchment
Brunskill School
  • n/a
  • K - 8
  • In Catchment
White Buffalo Youth Lodge School
  • n/a
  • 9 - 12
Pleasant Hill Community School
  • n/a
  • K - 8
St. Michael School
  • n/a
  • K - 8
St. Mary's Wellness And Education Centre
  • n/a
  • K - 8
Princess Alexandra Community School
  • n/a
  • K - 8
School catchments and distances are intended to be used as reference only. To verify enrolment eligibility for a property, contact the school directly.Report Incorrect Info
Listing data is subject to copyright, disclaimer, and additional requirements from the data provider. See our Terms of Use for terms applicable to this listing. Listing data was last updated on 2026-10-16.
We use cookies and other technologies for functionality, security, and to provide you with a personalized experience on our online services. By continuing to use our online services, you agree to our Privacy Policy and Terms of Use. For information on how to adjust your privacy settings, visit our Cookie Policy.
Dismiss

