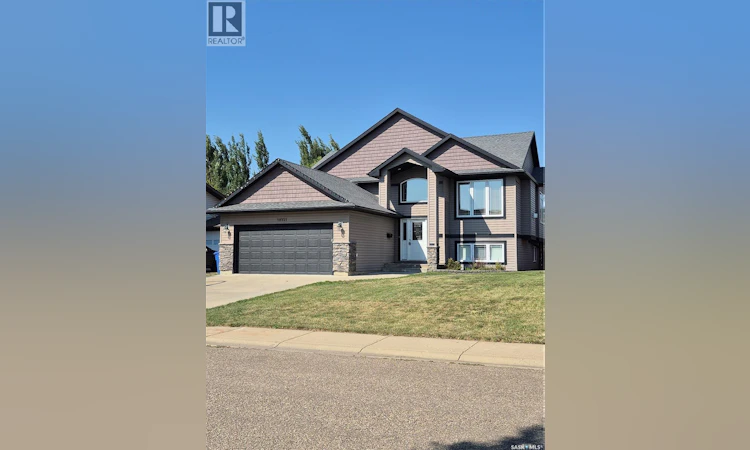
For Sale: 10321 Henderson Drive, North Battleford, SK - REW
Boost your listing
Listing featured. Your listing will be featured on REW.
View featured placement
$450,000
4 bd • 3 ba • 1375 sf • House
$450,000

10321 Henderson DriveNorth Battleford, SK, S9Z 3Y9

  • 4 Bed
  • 3 Bath
  • 1375 Sqft
  • House

About this home

10321 Henderson Drive is a custom-built, executive family home located in the sought-after neighborhood of Fairview Heights. This open-concept, multi-level property features 4 bedrooms (with the potential for 5), a gorgeous master suite, a massive lower-level family room, and modern conveniences like central air and central vac. The sellers are highly motivated, and the home is available for immediate possession. Here is a breakdown of what this property has to offer: Main Living Areas • Foyer: Spacious entrance featuring a dedicated mudroom/coat room for seamless day-to-day organization. • Kitchen: Modern executive design complete with custom cabinetry, dark granite countertops, a center island, and stainless steel appliances. • Living Room: Welcoming, open space centered around a cozy fireplace. • Dining & Outdoor Living: The dining area flows directly onto a bright, sunny deck that overlooks a fully landscaped backyard—perfect for large gatherings or quiet evenings. Bedrooms & Private Spaces • Upper Level: Features 3 bedrooms, including a spacious master suite equipped with a private ensuite bathroom and a walk-in closet. • Lower Level: Hosts a 4th bedroom alongside a unique, flexible office space that can easily function as a 5th bedroom if needed. Lower Level & Extras • Family Room: A massive lower-level recreation space with plenty of room for a home theatre, gaming setups, and family activities. • Modern Comforts: Equipped with central air conditioning and a central vacuum system. • Parking: Includes a double attached garage paired with a paved driveway. (id:63626)
Listed by: Carmen Villebrun, Salesperson, RE/MAX of The Battlefords - Meadow Lake

Home facts and features

Price details
List Price
$450,000
Gross Taxes for 2026
$5,042
Home facts
Bedrooms
4
Full Bathrooms
3
Parking Details
Attached Garage, Parking Space(s)
Property Type
House
Lot Size
60 ft x 0 ft (7200 ft²)
Depth
Frontage
60.0 feet
Year Built
Built in 2009 (17 yrs old)
Title
Freehold
Style
Bi-level
Heating Type
Forced air, Natural gas
Cooling
Central air conditioning, Air exchanger
Basement Details
Finished, Full
Features
Alarm system, Double width or more driveway, Rectangular, Sump Pump, Treed
Appliances
Alarm System, Dishwasher, Dryer, Garage door opener remote(s), Refrigerator, Stove, Washer, Window Coverings
Agent details
Primary Agent
Carmen Villebrun
Primary Broker
RE/MAX of The Battlefords - Meadow Lake
Listing details
Days on REW
3 Days
MLS® Number
SK051114
Source
Canadian Real Estate Association

Is this your listing? Help it to stand out.

Mortgage Calculator

provided by REW Digital Ltd
Estimated Payments
Purchase Price
Mortgage Total
Down Payment
Amortization
25 Years
Interest Rate
3.99%

The displayed rates are provided as guidance only, are not guaranteed, or are to be considered an approval of credit. Approval will be based solely on your personal situation. You are encouraged to speak with a Mortgage Professional for the most accurate information and to determine your eligibility.

Property Insights

Lawrence Elementary School
  • n/a
  • K - 8
Manacowin Alternative School
  • n/a
  • K - 12
École Père Mercure
  • n/a
  • K - 12
North Battleford Comprehensive High School
  • n/a
  • K - 12
École Monseigneur Blaise Morand
  • n/a
  • K - 8
McKitrick Community School
  • n/a
  • K - 8
Holy Family School
  • n/a
  • K - 8
John Paul II Collegiate
  • n/a
  • K - 12
St. Mary School
  • n/a
  • K - 8
Notre Dame School
  • n/a
  • K - 8
School catchments and distances are intended to be used as reference only. To verify enrolment eligibility for a property, contact the school directly.Report Incorrect Info
Listing data is subject to copyright, disclaimer, and additional requirements from the data provider. See our Terms of Use for terms applicable to this listing. Listing data was last updated on 2026-10-17.
We use cookies and other technologies for functionality, security, and to provide you with a personalized experience on our online services. By continuing to use our online services, you agree to our Privacy Policy and Terms of Use. For information on how to adjust your privacy settings, visit our Cookie Policy.
Dismiss

