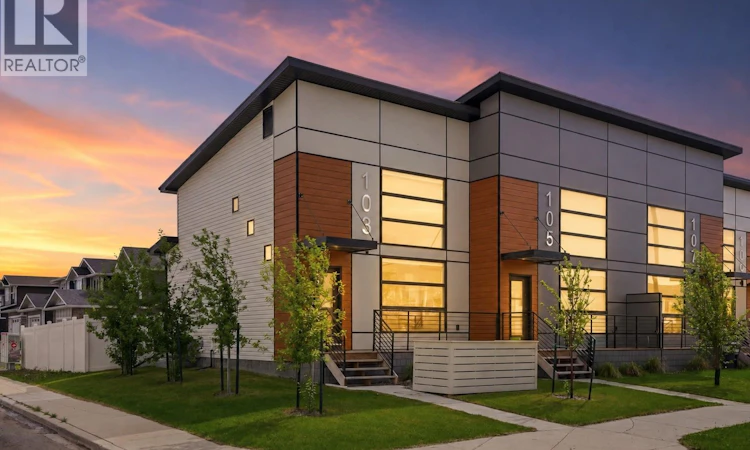
For Sale: 103 Westfield Road, Saskatoon, SK - REW
Boost your listing
Listing featured. Your listing will be featured on REW.
View featured placement
$445,000
1 bd 2 ba 1085 sf Townhouse
$445,000

103 Westfield RoadSaskatoon, SK, S7V 0T8

  • 1 Bed
  • 2 Bath
  • 1085 Sqft
  • Townhouse

About this home

Welcome to 103 Westfield Road in Brighton, a former showhome that seamlessly blends style, function, and thoughtful design. With soaring 17-foot ceilings in the main living area, expansive windows, and premium upgrades throughout, this home offers a bright and inviting living experience. The open-concept main floor features a stunning living room with a custom built-in media centre and modern railing that enhances the home's contemporary aesthetic. The kitchen is beautifully appointed with a stylish backsplash, stainless steel appliances including a wall oven, cooktop, microwave, refrigerator, and dishwasher, along with ample cabinetry and workspace. The main floor primary suite offers privacy and convenience with a walk-in closet and ensuite featuring upgraded tile finishes in the shower. Additional side windows flood the home with natural light. Main floor laundry and central air conditioning add everyday comfort. Upstairs, the versatile loft overlooks the main living area and provides the perfect space for a home office, reading nook, fitness area, or bonus room. The loft can also be converted into a two-bedroom layout for additional living space. Outside, enjoy a fully landscaped and fenced backyard, creating a private outdoor retreat ready for summer evenings, pets, children, or entertaining. The front yard is landscaped and the property includes a 20' x 20' parking pad with the option to add a detached garage. The undeveloped basement offers future development potential with room for additional bedrooms, a family room, and storage. Located in the heart of Brighton, you'll enjoy easy access to parks, walking paths, shopping, restaurants, Wilson's Lifestyle Centre, Landmark Cinemas, and future schools. Modern design, completed outdoor spaces, and no condo fees make this an exceptional opportunity in one of Saskatoon's most desirable neighbourhoods. (id:63626)
Listed by: Jessica Nakrayko, Salesperson, Coldwell Banker Signature

Home facts and features

Price details
List Price
$445,000
Gross Taxes for 2025
$3,736
Home facts
Bedrooms
1
Full Bathrooms
2
Parking Details
Parking Space(s), Parking Pad
Property Type
Townhouse
Year Built
Built in 2023 (3 yrs old)
Title
Freehold
Style
2 Level
Heating Type
Forced air, Natural gas
Cooling
Central air conditioning
Basement Details
Unfinished, Full
Features
Corner Site, Sump Pump, Treed
Appliances
Dishwasher, Dryer, Microwave, Refrigerator, Stove, Washer, Window Coverings
Agent details
Primary Agent
Jessica Nakrayko
Primary Broker
Coldwell Banker Signature
Secondary Agent
Eryn Kaye
Secondary Broker
Coldwell Banker Signature
Listing details
Days on REW
44 Days
Property Views
11
MLS® Number
SK038563
Source
Canadian Real Estate Association

Is this your listing? Help it to stand out.

Mortgage Calculator

Estimated Payments
Purchase Price
Mortgage Total
Down Payment
Amortization
25 Years
Interest Rate
3.99%

The displayed rates are provided as guidance only, are not guaranteed, or are to be considered an approval of credit. Approval will be based solely on your personal situation. You are encouraged to speak with a Mortgage Professional for the most accurate information and to determine your eligibility.

Property Insights

Father Robinson School
  • n/a
  • K - 8
  • In Catchment
Dr. John G. Egnatoff School
  • n/a
  • K - 8
  • In Catchment
School catchments and distances are intended to be used as reference only. To verify enrolment eligibility for a property, contact the school directly.Report Incorrect Info
Listing data is subject to copyright, disclaimer, and additional requirements from the data provider. See our Terms of Use for terms applicable to this listing. Listing data was last updated on 2026-07-21.

