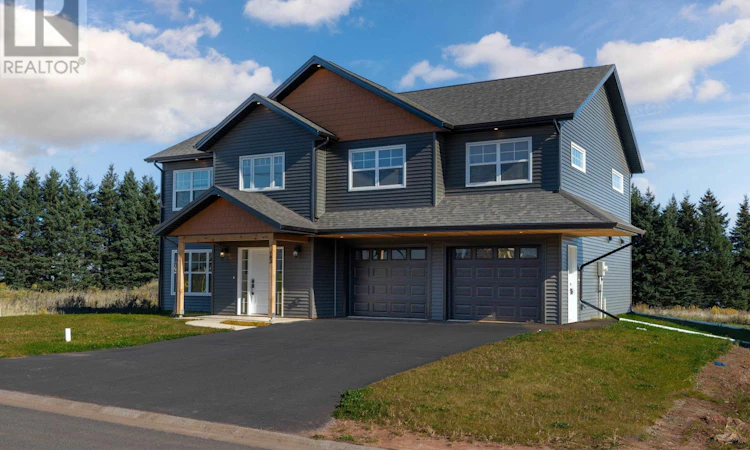
For Sale: 103 Stanmol Drive, Charlottetown, PE - REW
Boost your listing
Listing featured. Your listing will be featured on REW.
View featured placement
$685,000
5 + 0 bd • 3 ba • 2575 sf • House
103 Stanmol Drive
Street ViewDirections
$685,000

103 Stanmol DriveCharlottetown, PE, C1E 3W3

  • 5 + 0 Bed
  • 3 Bath
  • 2575 Sqft
  • House

About this home

Discover a fresh approach to New Construction in one of Charlottetown's up-and-coming subdivisions. Thoughtfully designed with functionality, flexibility, and style in mind, this property offers a unique layout and sets it apart from the rest. Unlike many new builds, the staircase is conveniently located inside the home, creating a welcome and practical entry while avoiding the inconvenience of outdoor stairs during our Island winters. Add to that a beautiful covered front porch, and you have an inviting entrance that makes for a wonderful first impression. One of the standout features of this home is its two self-contained living spaces, offering excellent flexibility for extended family, multi-generational living, or additional income potential. The lower level suite features convenient access through the attached, double garage, or directly from the backyard, complete with a concrete patio. Inside you'll find an open-concept kitchen, living, and dining room area - with direct backyard access, a dedicated laundry closet, two spacious bedrooms - located opposite ends of the suite, and full bathroom. The upper level is the primary living space and is beautifully finished with an impressive open-concept kitchen and dining area, soaring cathedral ceilings, and a spacious living room featuring a beautiful electric fireplace. Step outside onto the private deck, perfect for relaxing or entertaining. This level also offers three bedrooms and a full bathroom. The primary bedroom is a true retreat featuring a beautifully designed walk-in closet and its own private en suite bathroom. With five bedrooms in total, two full living spaces, new appliances, a double attached garage, and a layout designed with everyday convenience in mind, this home offers exceptional versatility for today's modern lifestyle. (id:63626)
Listed by: Allyson Kane, CENTURY 21 COLONIAL REALTY INC

Home facts and features

Price details
List Price
$685,000
Gross Taxes for 2026
$9,484
Home facts
Bedrooms
5
Full Bathrooms
3
Parking Details
Attached Garage
Property Type
House
Lot Size
0 ft²
Depth
Year Built
Built in 2026 (0 yrs old)
Title
Freehold
Exterior Finish
Vinyl
Heating Type
Not known, Electric, Heat Recovery Ventilation (HRV), Wall Mounted Heat Pump
Appliances
Dishwasher, Dryer, Refrigerator, Stove, Washer
Agent details
Primary Agent
Primary Broker
CENTURY 21 COLONIAL REALTY INC
Listing details
Days on REW
15 Days
Property Views
41
MLS® Number
202627051
Source
Canadian Real Estate Association
Board
Prince Edward Island Real Estate Association
Is this your listing? Help it to stand out.

Mortgage Calculator

provided by REW Digital Ltd
Estimated Payments
Purchase Price
Mortgage Total
Down Payment
Amortization
25 Years
Interest Rate
3.99%

The displayed rates are provided as guidance only, are not guaranteed, or are to be considered an approval of credit. Approval will be based solely on your personal situation. You are encouraged to speak with a Mortgage Professional for the most accurate information and to determine your eligibility.

Property Insights

West Royalty Elementary School
  • n/a
  • K - 6
Grace Christian School
  • n/a
  • K - 12
Provincial Adolescent School
  • n/a
  • 7 - 12
Charlottetown Rural Senior High School
  • n/a
  • 10 - 12
Sherwood Elementary School
  • n/a
  • K - 6
Stonepark Intermediate School
  • n/a
  • 7 - 9
East Wiltshire Intermediate School
  • n/a
  • 7 - 9
Parkdale Elementary School
  • n/a
  • K - 6
Spring Park Elementary School
  • n/a
  • K - 6
Immanuel Christian School
  • n/a
  • K - 9
School catchments and distances are intended to be used as reference only. To verify enrolment eligibility for a property, contact the school directly.Report Incorrect Info
Listing data is subject to copyright, disclaimer, and additional requirements from the data provider. See our Terms of Use for terms applicable to this listing. Listing data was last updated on 2026-11-13.
We use cookies and other technologies for functionality, security, and to provide you with a personalized experience on our online services. By continuing to use our online services, you agree to our Privacy Policy and Terms of Use. For information on how to adjust your privacy settings, visit our Cookie Policy.
Dismiss