For Sale: 103 Rufus Avenue, Halifax, NS - REW
Boost your listing
Listing featured. Your listing will be featured on REW.
View featured placement
$629,900
0 bd ba sf Multifamily
$629,900

103 Rufus AvenueHalifax, NS, B3N 2L8

  • 0 Bed
  • Bath
  • Sqft
  • Multifamily

About this home

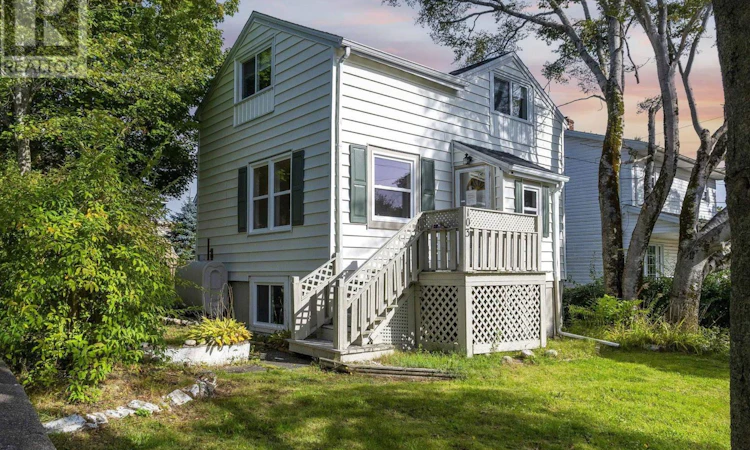
Welcome to 103 Rufus Avenue, a well-maintained home in Fairview offering plenty of flexibility for first-time homebuyers, investors, or anyone looking for a property in a convenient Halifax location. Situated on a corner lot, close to schools, shopping, parks, public transit, and everyday amenities, this home offers comfort, character, and excellent long-term potential. The main living area is spread over two levels and features a bright, functional layout with a spacious living room, dining area, full kitchen, laundry, and three bedrooms. Front and rear entrances, along with a front deck and a larger rear deck overlooking the backyard, provide great outdoor living space.The lower level has its own separate entrance and includes a kitchen area, full bathroom, and additional finished space, offering flexibility for future owners. The lower level is currently vacant, and the upper level will be vacant at the end of July, providing a fresh start for the next owner. The lower level is currently in the process of obtaining an HRM occupancy permit.Recent upgrades include windows, exterior paint, flooring, kitchens, bathrooms, appliances, lighting, and interior finishes, creating a move-in-ready home with excellent long-term value.A large double paved driveway and corner lot provide plenty of parking.The lower-level secondary suite is currently in the process of obtaining an HRM Occupancy Permit.This is an excellent opportunity to own a well-maintained property in one of Halifax's most convenient neighbourhoods. (id:63626)
Listed by: Carrie Sullivan, Royal LePage Atlantic

Home facts and features

Price details
List Price
$629,900
Home facts
Bedrooms
0
Full Bathrooms
Parking Details
Parking Space(s), Concrete
Property Type
Multifamily
Lot Size
5000 ft²
Depth
Year Built
Built in 1952 (74 yrs old)
Title
Freehold
Exterior Finish
Vinyl
Heating Type
Oil, Radiator, Hot Water
Appliances
Dryer, Oven, Refrigerator, Stove, Washer
Agent details
Primary Agent
Primary Broker
Royal LePage Atlantic
Listing details
Days on REW
15 Days
Property Views
12
MLS® Number
202616895
Source
Canadian Real Estate Association
Board
Nova Scotia Association of REALTORS®

Is this your listing? Help it to stand out.

Mortgage Calculator

Estimated Payments
Purchase Price
Mortgage Total
Down Payment
Amortization
25 Years
Interest Rate
3.99%

The displayed rates are provided as guidance only, are not guaranteed, or are to be considered an approval of credit. Approval will be based solely on your personal situation. You are encouraged to speak with a Mortgage Professional for the most accurate information and to determine your eligibility.

Property Insights

Riverside Consolidated School
  • n/a
  • K - 5
  • In Catchment
Marshview Middle School
  • n/a
  • 5 - 8
  • In Catchment
Salem Elementary School
  • n/a
  • K - 4
  • In Catchment
Sackville Christian Academy
  • n/a
  • K - 12
  • In Catchment
Tantramar Regional High School
  • n/a
  • 9 - 12
  • In Catchment
Dorchester Consolidated School
  • n/a
  • K - 8
  • In Catchment
Port Elgin Regional School
  • n/a
  • K - 8
  • In Catchment
Caledonia Regional High School
  • n/a
  • 6 - 12
  • In Catchment
Hillsborough Elementary School
  • n/a
  • K - 5
  • In Catchment
École Abbey-Landry
  • n/a
  • K - 8
  • In Catchment
School catchments and distances are intended to be used as reference only. To verify enrolment eligibility for a property, contact the school directly.Report Incorrect Info
Listing data is subject to copyright, disclaimer, and additional requirements from the data provider. See our Terms of Use for terms applicable to this listing. Listing data was last updated on 2026-07-21.

