For Sale: 103-303 Pinehouse Drive, Saskatoon, SK - REW
Boost your listing
Listing featured. Your listing will be featured on REW.
View featured placement
$389,900
0 bd • 2 ba • 1 sf • Apt/Condo
$389,900

103 303 Pinehouse DriveSaskatoon, SK, S7K 7Z4

  • 0 Bed
  • 2 Bath
  • 1 Sqft
  • Apt/Condo

About this home

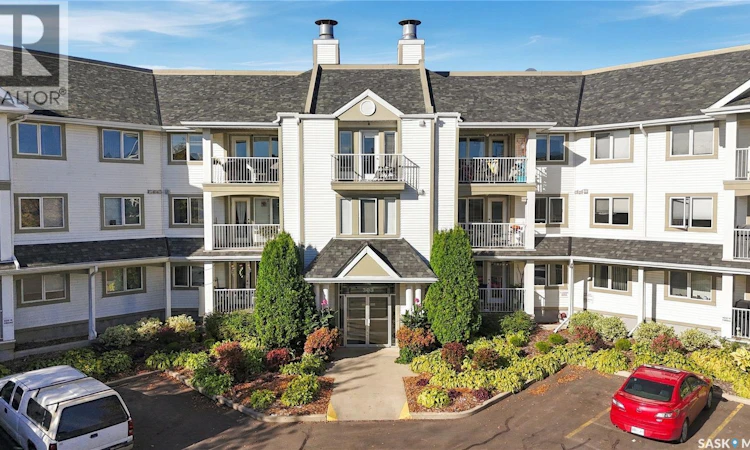
Opportunities to own in the sought-after Willow Crest community don’t come along often! If you’ve been waiting for the right condo in a well-established, welcoming building, this main-floor, 1,122 sq. ft. home is worth a closer look. Ideally suited to those looking for comfortable, convenient living without sacrificing space, it offers two bedrooms, two bathrooms, underground parking and an exceptional amount of storage. The location is a real highlight, with easy main-floor access and a large north east facing balcony to enjoy some fresh air and sunshine. Inside, the spacious layout offers a bright living room with patio doors to the balcony, plus a separate dining area with plenty of room for a full-sized dining table and hutch. The kitchen features oak cabinetry, upgraded stone countertops and tile flooring. The generous primary bedroom includes a walk-in closet and a three-piece ensuite with a walk-in shower, while the second bedroom and four-piece main bathroom provide flexibility for guests, hobbies or a home office. Storage is where this unit truly stands out! In addition to the in-suite laundry and storage room, complete with a freezer that stays, you’ll enjoy three additional storage areas: a convenient balcony storage room, a separate storage locker just down the hall, and an extra-large storage closet located directly in front of the underground parking space. With room for seasonal items, recreational equipment and all those things you don’t want cluttering your home, this is a rare and practical bonus. Add the convenience of underground parking, a well-maintained building and the sense of community Willow Crest is known for, and you have a wonderful opportunity to enjoy comfortable condo living with room for everything. There is also an elevator, plenty of visitor parking, a workout room, amenities space and community woodworking shop! With units in this desirable complex seldom available, don’t miss your chance to make this one yours! (id:63626)
Listed by: Ashley Turner, Salesperson, Century 21 Fusion

Home facts and features

Price details
List Price
$389,900
Gross Taxes for 2026
$2,481
Strata Maintenance Fees
$513 Monthly
Home facts
Bedrooms
0
Full Bathrooms
2
Parking Details
Parking Space(s)
Property Type
Apt/Condo
Year Built
Built in 1997 (29 yrs old)
Title
Condo/Strata
Style
Low rise
Heating Type
Hot Water
Cooling
Central air conditioning
Features
Balcony
Amenities
Exercise Centre
Appliances
Dishwasher, Dryer, Freezer, Garage door opener remote(s), Hood Fan, Intercom, Refrigerator, Stove, Washer, Window Coverings
Agent details
Primary Agent
Ashley Turner
Primary Broker
Century 21 Fusion
Listing details
Days on REW
1 Day
MLS® Number
SK051535
Source
Canadian Real Estate Association
Is this your listing? Help it to stand out.

Mortgage Calculator

provided by REW Digital Ltd
Estimated Payments
Purchase Price
Mortgage Total
Down Payment
Amortization
25 Years
Interest Rate
3.99%

The displayed rates are provided as guidance only, are not guaranteed, or are to be considered an approval of credit. Approval will be based solely on your personal situation. You are encouraged to speak with a Mortgage Professional for the most accurate information and to determine your eligibility.

Property Insights

Lawson Heights School
  • n/a
  • K - 8
  • In Catchment
St. George School
  • n/a
  • K - 8
  • In Catchment
Bishop James Mahoney High School
  • n/a
  • 9 - 12
  • In Catchment
St. Michael School
  • n/a
  • K - 8
School catchments and distances are intended to be used as reference only. To verify enrolment eligibility for a property, contact the school directly.Report Incorrect Info
Listing data is subject to copyright, disclaimer, and additional requirements from the data provider. See our Terms of Use for terms applicable to this listing. Listing data was last updated on 2026-10-20.
We use cookies and other technologies for functionality, security, and to provide you with a personalized experience on our online services. By continuing to use our online services, you agree to our Privacy Policy and Terms of Use. For information on how to adjust your privacy settings, visit our Cookie Policy.
Dismiss