For Sale: 103-2333 Scarth Street, Regina, SK - REW
Boost your listing
Listing featured. Your listing will be featured on REW.
View featured placement
$250,000
2 bd • 2 ba • 1098 sf • Apt/Condo
$250,000

103 2333 Scarth StreetRegina, SK, S4P 2J8

  • 2 Bed
  • 2 Bath
  • 1098 Sqft
  • Apt/Condo

About this home

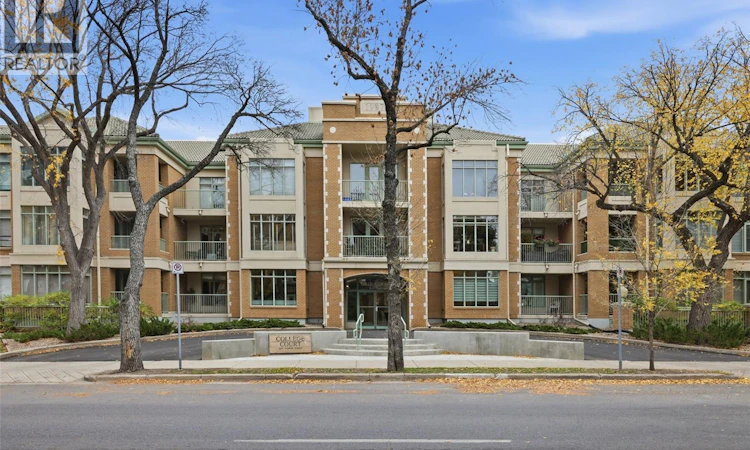
Concrete building. Welcome to College Court. This spacious 1,098 sq. ft. main floor condominium is located in a highly desirable concrete construction building. Step inside to a welcoming foyer with a generous entry closet. The main floor location offers a lovely street view of mature trees.The well-designed floor plan features a comfortable living room and dining area with engineered hardwood flooring. A garden door from the living room leads to a covered deck, providing a wonderful spot to relax and enjoy the surroundings. The kitchen offers plenty of cupboard and counter space, a built-in oven and cook top, plus additional room for a kitchen table or extra cabinetry if desired. The living room area is versatile offering space for a dining room table if desired. The bedrooms are on either side of the living room providing nice separation. The spacious primary bedroom features a walk-in closet and a three-piece ensuite with walk-in shower. On the opposite side of the living room is the second bedroom and a full bathroom. The in-suite laundry room offers excellent additional storage space. Included are the fridge, stove, built in dishwasher, microwave, hood fan, washer, dryer, freezer and central vacuum system. Also includes one underground parking stall and a storage locker. Car wash bay, garbage chute, visitor parking and a lovely courtyard with mature trees and walking areas. The welcoming amenities room features a kitchen area, pool table and shuffleboard, offering a great space to gather with neighbours and friends. An on-site manager resides in the building. Condo fees include common area maintenance and insurance, heat, water, sewer, snow removal, lawn care and reserve fund contributions. Pets are permitted with approval. A wonderful opportunity to enjoy comfortable condominium living in a well-established building with excellent amenities!reat location near Wascana Park downtown and many amenities. As per the Seller’s direction, all offers will be presented on 10/19/2026 2:00PM. (id:63626)
Listed by: Meriel Gordon, Salesperson, eXp Realty

Home facts and features

Price details
List Price
$250,000
Gross Taxes for 2026
$3,395
Strata Maintenance Fees
$540 Monthly
Home facts
Bedrooms
2
Full Bathrooms
2
Parking Details
Underground, Parking Space(s)
Property Type
Apt/Condo
Year Built
Built in 1997 (29 yrs old)
Title
Condo/Strata
Style
Low rise
Heating Type
Baseboard heaters, Natural gas, Hot Water
Cooling
Central air conditioning
Features
Balcony
Appliances
Dishwasher, Garage door opener remote(s), Hood Fan, Microwave, Oven - Built-In, Refrigerator, Window Coverings
Agent details
Primary Agent
Meriel Gordon
Primary Broker
eXp Realty
Listing details
Days on REW
1 Day
MLS® Number
SK051033
Source
Canadian Real Estate Association

Is this your listing? Help it to stand out.

Mortgage Calculator

provided by REW Digital Ltd
Estimated Payments
Purchase Price
Mortgage Total
Down Payment
Amortization
25 Years
Interest Rate
3.99%

The displayed rates are provided as guidance only, are not guaranteed, or are to be considered an approval of credit. Approval will be based solely on your personal situation. You are encouraged to speak with a Mortgage Professional for the most accurate information and to determine your eligibility.

Property Insights

Davin School
  • n/a
  • K - 8
  • In Catchment
Regina Public Schools Night School
  • n/a
  • 9 - 12
  • In Catchment
Regina Public Schools Adult Campus
  • n/a
  • 9 - 12
  • In Catchment
Victoria Campus
  • n/a
  • 9 - 12
  • In Catchment
Holy Rosary Community School
  • n/a
  • K - 8
  • In Catchment
Lakeview School
  • n/a
  • K - 8
  • In Catchment
Connaught Community School
  • n/a
  • K - 8
  • In Catchment
Sheldon-Williams Collegiate
  • n/a
  • 9 - 12
  • In Catchment
School catchments and distances are intended to be used as reference only. To verify enrolment eligibility for a property, contact the school directly.Report Incorrect Info
Listing data is subject to copyright, disclaimer, and additional requirements from the data provider. See our Terms of Use for terms applicable to this listing. Listing data was last updated on 2026-10-15.
We use cookies and other technologies for functionality, security, and to provide you with a personalized experience on our online services. By continuing to use our online services, you agree to our Privacy Policy and Terms of Use. For information on how to adjust your privacy settings, visit our Cookie Policy.
Dismiss

