For Sale: 103-16655 64 Avenue, Surrey, BC - REW
Boost your listing
Listing featured. Your listing will be featured on REW.
View featured placement
$749,000
3 bd 3 ba 2073 sf Townhouse
103-16655 64 Avenue
103-16655 64 Avenue - 2
103-16655 64 Avenue - 3
103-16655 64 Avenue - 4
103-16655 64 Avenue - 5
Street ViewDirections

103 - 16655 64th AvenueSurrey, BC, V3S 3V1

Cloverdale
  • 3 Bed
  • 3 Bath
  • 2073 Sqft
  • Townhouse

About this home

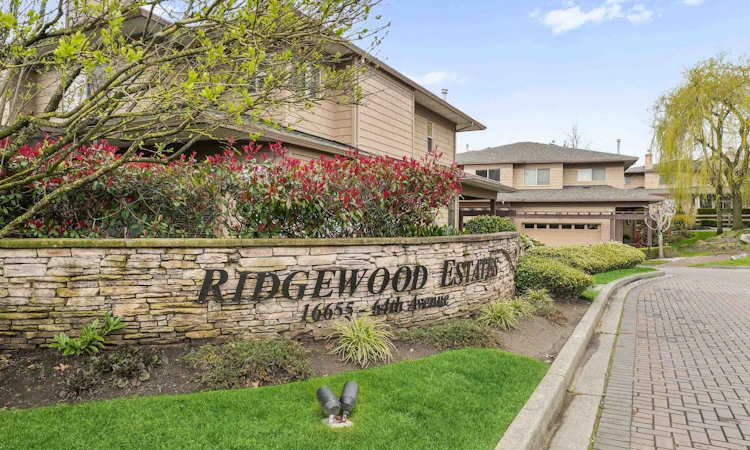
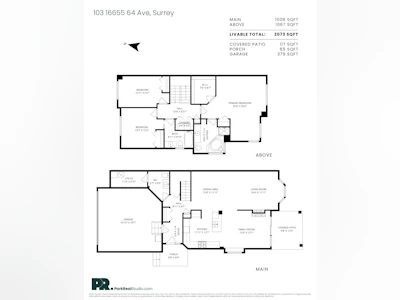
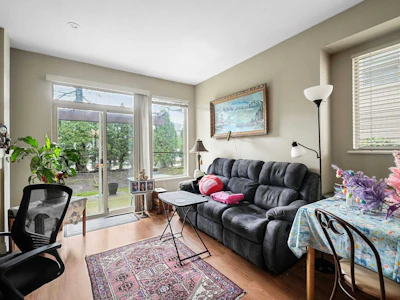
Welcome to Ridgewood Estates! This bright & spacious end-unit townhome offers 3Bdrms/3Bths & an excellent 2-storey layout. Open-concept main features a double-sided gas f/p, connecting the living & family rooms, plus a well-appointed kitchen w/gas cooktop, wall oven, tiled backsplash & island w/built-in sink. Convenient powder room & patio access to a semi-private outdoor space complete the main level. Spacious primary boasts sitting area, W/I closet & 5pc ensuite w/separate shower & oversized soaker tub + 2 add’l bdrms, full bath & convenient upstairs laundry complete the upper floor. Fantastic location close to shopping, dining, parks, transit & everyday amenities. Offering plenty of space, comfort & convenience!
Listed by
50 years experience
3 Awards
125 Recommendations
Recent transactions
Home facts and features

Price details
List Price
Gross Taxes for 2026
$3,911
Strata Maintenance Fees
$533
Home facts
Bedrooms
3
Full Bathrooms
2
Partial Bathrooms
1
Parking Spaces
2
Parking Details
Front Access, Garage Double
Property Type
Townhouse
Year Built
Built in 2003 (23 yrs old)
Title
Freehold Strata
Heating Type
Forced Air, Electric
Features
In Unit Laundry, Shopping Nearby, Storage
Amenities
Maintenance Grounds, Management, Recreation Facilities
Appliances
Dishwasher, Refrigerator, Stove, Washer & Dryer
Community
Agent details
Primary Agent
Primary Broker
RE/MAX Treeland Realty
Listing details
Days on REW
8 Days
Property Views
1401
MLS® Number
R3160219
Source
GVR, FVREB, CADREB, BCNREB
Board
Fraser Valley Real Estate Board
Is this your listing? Help it to stand out.

Building Information

Northview, Townhouse in Cloverdale
Units:
74
Floors:
2
Built in:
2003
Active Listings:
5

Mortgage Calculator

Estimated Payments
Purchase Price
Mortgage Total
Down Payment
Amortization
25 Years
Interest Rate
3.99%

Connect with our mortgage partner

Ajay Bhanot

Ajay Bhanot

DLC A.I.M.I. Collective Mortgage Group

Helping you secure the best mortgage deals for your dream home. Let's talk mortgages!

Connect with a mortgage expert

The displayed rates are provided as guidance only, are not guaranteed, or are to be considered an approval of credit. Approval will be based solely on your personal situation. You are encouraged to speak with a Mortgage Professional for the most accurate information and to determine your eligibility.

Property Insights

A.J. McLellan Elementary School
  • Public
  • K - 7
  • In Catchment
Lord Tweedsmuir Secondary School
  • Public
  • 8 - 12
  • In Catchment
William of Orange Christian School
  • Independent
  • K - 7
Cloverdale Catholic School
  • Independent
  • K - 7
Cloverdale Christian School
  • Independent
  • K - 7
Cloverdale Traditional School
  • Public
  • K - 7
Regent Christian Academy
  • Independent
  • K - 12
Bibleway Christian Academy
  • Independent
  • K - 12
Gobind Sarvar School
  • Independent
  • K - 7
Holy Cross Regional High School
  • Independent
  • 8 - 12
School catchments and distances are intended to be used as reference only. To verify enrolment eligibility for a property, contact the school directly.Report Incorrect Info
Sales History data is from public records.
Listing data is subject to copyright, disclaimer, and additional requirements from the data provider. See our Terms of Use for terms applicable to this listing. Listing data was last updated on 2026-09-07.
We use cookies and other technologies for functionality, security, and to provide you with a personalized experience on our online services. By continuing to use our online services, you agree to our Privacy Policy and Terms of Use. For information on how to adjust your privacy settings, visit our Cookie Policy.
Dismiss