For Sale: 1029 Colony Street, Saskatoon, SK - REW
Boost your listing
Listing featured. Your listing will be featured on REW.
View featured placement
$1,385,000
4 bd 4 ba 2116 sf House
$1,385,000

1029 Colony StreetSaskatoon, SK, S7N 0S3

  • 4 Bed
  • 4 Bath
  • 2116 Sqft
  • House

About this home

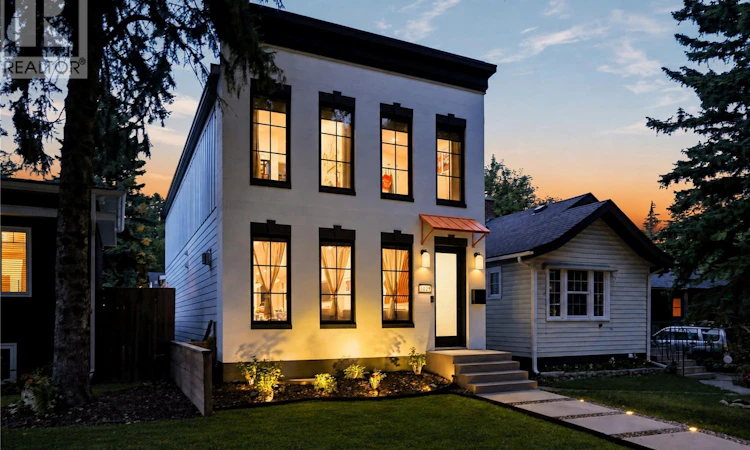
Welcome to 1029 Colony Street, an exceptional residence in the prestigious Varsity View. This 2,116 sq ft 2 storey home showcases multiple updates, sophisticated finishes & elegant details throughout. The impressive main floor features an open-concept design with engineered hardwood floors, 9ft ceilings, refined living room anchored by a gas fireplace with tile surround & a truly upscale kitchen. The stunning 14ft quartz island is complemented by custom cabinetry, chic backsplash & an impressive appliance package including 48” Zline Legacy Dual Fuel Range with 7 burners, pot filler, oversized Frigidaire Professional fridge, custom hood fan, recessed microwave & dishwasher. A stylish wet bar/coffee station flows into the formal dining with sleek sliding door access to the back deck. A rear mudroom with built-in hooks & bench seating & 2pc bath complete this level. Upstairs, glass railing & skylights lead to an exquisite primary retreat featuring walk-in closet with custom organizers & sliding barn doors + luxurious 4-pc ensuite with heated tile floors, tiled walk-in shower with rainfall head, body jets & quartz bench, dual vanity & 6ft soaker tub. 2 additional bedrooms, a separate 4pc bath with cohesive design, & well-appointed laundry room with built-in sink & new shelving complete the level. The fully finished basement continues 9 ft ceilings & features recessed lighting, spacious family room, additional bedroom with walk-in closet, 3pc bath with gorgeous rainfall shower & new 10mm tempered glass shield/door, dedicated storage & utility rooms. Outside, meticulous landscaping surrounds the covered deck with pot lights & dual gas hookups, plus stamped concrete walkway to the detached heated garage with Flex Seal floors. Additional upgrades include new awnings, transom glass above interior doors, front landscaping & edging with solar lights, U/G sprinklers, Daikin One heat pump system, high-end A/C, new lighting throughout, blackout blinds & an exterior stone facelift (id:63626)
Listed by: Mitchell Stretch, Salesperson, Derrick Stretch Realty Inc.

Home facts and features

Price details
List Price
$1,385,000
Gross Taxes for 2026
$8,219
Home facts
Bedrooms
4
Full Bathrooms
4
Parking Details
Parking Space(s), Heated Garage, Detached Garage
Property Type
House
Depth
140
Frontage
25.0 feet
Year Built
Built in 2025 (1 yrs old)
Title
Freehold
Style
2 Level
Heating Type
Forced air, In Floor Heating, Natural gas
Cooling
Central air conditioning, Air exchanger
Basement Details
Finished, Full
Features
Rectangular, Sump Pump
Appliances
Dishwasher, Dryer, Freezer, Garage door opener remote(s), Hood Fan, Humidifier, Microwave, Refrigerator, Stove, Washer, Window Coverings
Agent details
Primary Agent
Mitchell Stretch
Primary Broker
Derrick Stretch Realty Inc.
Secondary Agent
Secondary Broker
Derrick Stretch Realty Inc.
Listing details
Days on REW
1 Day
MLS® Number
SK049010
Source
Canadian Real Estate Association

Is this your listing? Help it to stand out.

Mortgage Calculator

Estimated Payments
Purchase Price
Mortgage Total
Down Payment
Amortization
25 Years
Interest Rate
3.99%

The displayed rates are provided as guidance only, are not guaranteed, or are to be considered an approval of credit. Approval will be based solely on your personal situation. You are encouraged to speak with a Mortgage Professional for the most accurate information and to determine your eligibility.

Property Insights

Brunskill School
  • n/a
  • K - 8
  • In Catchment
Bishop Murray High School
  • n/a
  • K - 12
  • In Catchment
White Buffalo Youth Lodge School
  • n/a
  • 9 - 12
St. Michael School
  • n/a
  • K - 8
Pleasant Hill Community School
  • n/a
  • K - 8
St. Mary's Wellness And Education Centre
  • n/a
  • K - 8
Princess Alexandra Community School
  • n/a
  • K - 8
School catchments and distances are intended to be used as reference only. To verify enrolment eligibility for a property, contact the school directly.Report Incorrect Info
Listing data is subject to copyright, disclaimer, and additional requirements from the data provider. See our Terms of Use for terms applicable to this listing. Listing data was last updated on 2026-09-22.
We use cookies and other technologies for functionality, security, and to provide you with a personalized experience on our online services. By continuing to use our online services, you agree to our Privacy Policy and Terms of Use. For information on how to adjust your privacy settings, visit our Cookie Policy.
Dismiss

