For Sale: 10208 18 Street, Dawson Creek, BC - REW
Boost your listing
Listing featured. Your listing will be featured on REW.
View featured placement
$398,500
6 bd 3 ba 2264 sf House

10208 18 StreetDawson Creek, BC, V1G 4E1

  • 6 Bed
  • 3 Bath
  • 2264 Sqft
  • House

About this home

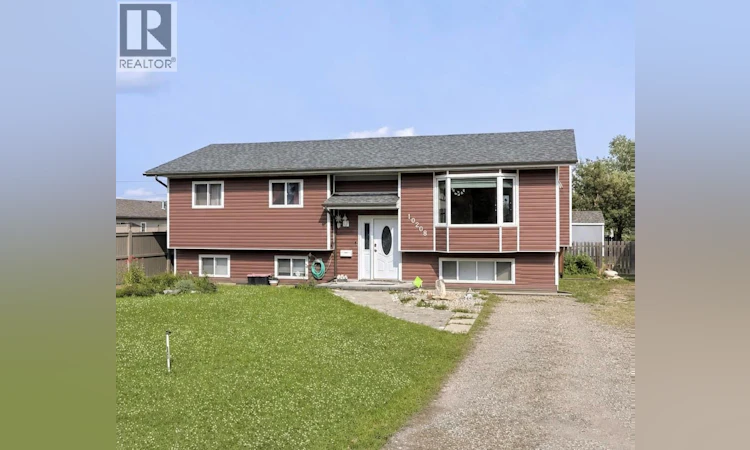
STEP into this GEM where COMFORT meets SPACE! An updated home, located in a SERENE PLACE! With 6 bedrooms spread across two FLOORS, it’s perfect for families who want ROOM and MORE. A functional split entry with a handy closet right next to your front door. Upstairs you’ll find a large open living room and adjoining dining room (with a handy nook for a cabinet) and adjacent to that, a nice bright well laid out kitchen with a newer pantry. There are French doors opening to a good sized deck, right off the dining room. 3 good sized bedrooms on the main, all with nice sized windows. The large primary bedroom faces the back yard, and features a 2 pc ensuite. The main bathroom is huge, with a large step in style soaker tub, and large vanity. The lower level offers 3 additional bedrooms, a large laundry, cozy den, a dedicated COLD room and a walk out basement. PERFECT for multi-generational living. Recent updates include a deluxe new asphalt roof, vinyl siding, furnace, hot water tank, windows, deck and flooring throughout. Outside, enjoy a fully fenced, expansive yard ( 66’ x 180’). Extra BONUS: Back Alley ACCESS! TWO handy sheds...one is large enough for your motorized toys, and the other perfect for your yard maintenance tools. Nestled in close proximity to downtown, this home offers a rare balance of privacy, while still being close to a beautiful park with abundant walking trails. This home truly blends comfort, updates and an ideal location! QUICK possession possible. If this sounds like it could work for YOU, call now and set up an appointment to view! (id:63626)
Listed by: Arlene Delawsky PREC*, Personal Real Estate Corporation, RE/MAX Dawson Creek Realty

Home facts and features

Price details
List Price
Gross Taxes for 2026
$4,186
Home facts
Bedrooms
6
Full Bathrooms
2
Partial Bathrooms
1
Property Type
House
Lot Size
11761 ft²
Depth
Year Built
Built in 1987 (39 yrs old)
Title
Freehold
Exterior Finish
Vinyl siding
Heating Type
Forced air, See remarks
Basement Details
Full
Appliances
Dishwasher, Dryer, Range - Electric, Refrigerator, Washer
Agent details
Primary Agent
Arlene Delawsky PREC*
Primary Broker
RE/MAX Dawson Creek Realty
Listing details
Days on REW
16 Days
Property Views
14
MLS® Number
10393754
Source
Canadian Real Estate Association

Is this your listing? Help it to stand out.

Mortgage Calculator

Estimated Payments
Purchase Price
Mortgage Total
Down Payment
Amortization
25 Years
Interest Rate
3.99%

Connect with our mortgage partner

Kyra Park

Kyra Park

DLC Modern Mortgage Group

Rates are great, but what's even better is working with someone who's not only an excellent mortgage broker, but your friend in the mortgage business, who truly cares about your best interests!

Connect with a mortgage expert

The displayed rates are provided as guidance only, are not guaranteed, or are to be considered an approval of credit. Approval will be based solely on your personal situation. You are encouraged to speak with a Mortgage Professional for the most accurate information and to determine your eligibility.

Property Insights

Canalta Elementary School
  • Public
  • K - 7
Ron Pettigrew Christian School
  • Independent
  • K - 12
Crescent Park Elementary School
  • Public
  • K - 7
Dawson Creek Secondary
  • Public
  • Pre-K
Notre Dame School
  • Independent
  • K - 7
Tremblay School
  • Public
  • Pre-K - 7
Ecole Frank Ross Elementary
  • Public
  • K - 7
Mountain Christian School
  • Independent
  • K - 12
Devereaux School
  • Public
  • K - 12
South Peace Elementary School
  • Public
  • K - 12
School catchments and distances are intended to be used as reference only. To verify enrolment eligibility for a property, contact the school directly.Report Incorrect Info
Listing data is subject to copyright, disclaimer, and additional requirements from the data provider. See our Terms of Use for terms applicable to this listing. Listing data was last updated on 2026-07-21.

