For Sale: 102-50 Waterfront Drive, Bedford, NS - REW
Boost your listing
Listing featured. Your listing will be featured on REW.
View featured placement
$524,900
2 bd 2 ba 1375 sf Apt/Condo
$524,900

102 50 Waterfront DriveBedford, NS, B4A 4H3

  • 2 Bed
  • 2 Bath
  • 1375 Sqft
  • Apt/Condo

About this home

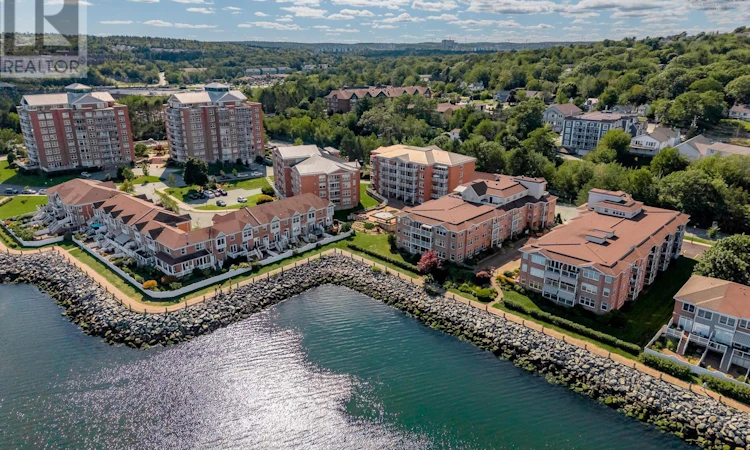
Enjoy your morning coffee on your large private patio while watching the sun rise over the Bedford Basin. Listen to the gentle sounds of the courtyard fountain as sailboats glide past. Located in sought-after 50 Waterfront Drive, this spacious main-floor condo features 2 bedrooms plus a den, 2 bathrooms, and over 1,300 square feet of bright, open living space. The open-concept living and dining areas flow effortlessly out to your private patio, creating the perfect layout for entertaining. The primary suite offers gorgeous courtyard and water views, modern luxury vinyl flooring, and a walk-through closet. Its fully renovated ensuite bathroom features heated floors, a tiled bath surround, quartz countertop, and barn door access. Theres also a second bedroom and an adjoining den with sliding French doors to let the light flow through, an open eat-in kitchen with granite counters and a large pantry closet, and a second bath with convenient stacking laundry. This first-floor unit offers exceptional convenience with quick access to your heated underground parking space and storage locker via the elevator or nearby stairs. Step outside your patio door and you are just seconds away from the scenic 3km Bedford Boardwalk which will lead you to DeWolf Park. You will love the quick walk or drive to local shops, restaurants, and amenities, alongside seamless access to major commuter routes. Experience a resort-like lifestyle in a quiet, beautifully landscaped, and meticulously maintained building. (id:63626)
Listed by: Rosie Porter, Royal LePage Atlantic

Home facts and features

Price details
List Price
$524,900
Strata Maintenance Fees
$708 Monthly
Home facts
Bedrooms
2
Full Bathrooms
2
Parking Details
Paved Yard, Garage, Parking Space(s), Underground, Heated Garage
Property Type
Apt/Condo
Year Built
Built in 2000 (26 yrs old)
Title
Condo/Strata
Exterior Finish
Brick
Heating Type
Baseboard heaters, In Floor Heating, Electric, Natural gas, Hot Water
Basement Details
Unknown
Features
Level
Amenities
32in min Entry Doorways, 32in min Hallways, 5ft min Kitchen Turning Radius, Entry less than 3 steps, Entry threshold less than ½ inch
Appliances
Dishwasher, Dryer, Refrigerator, Stove, Washer
Agent details
Primary Agent
Primary Broker
Royal LePage Atlantic
Listing details
Days on REW
1 Day
MLS® Number
202622737
Source
Canadian Real Estate Association
Board
Nova Scotia Association of REALTORS®

Is this your listing? Help it to stand out.

Mortgage Calculator

Estimated Payments
Purchase Price
Mortgage Total
Down Payment
Amortization
25 Years
Interest Rate
3.99%

The displayed rates are provided as guidance only, are not guaranteed, or are to be considered an approval of credit. Approval will be based solely on your personal situation. You are encouraged to speak with a Mortgage Professional for the most accurate information and to determine your eligibility.

Property Insights

Basinview Drive Community School
  • n/a
  • K - 6
  • In Catchment
Bedford South School
  • n/a
  • K - 6
  • In Catchment
École Sécondaire Du Sommet
  • n/a
  • 6 - 12
  • In Catchment
Charles P. Allen High School
  • n/a
  • 10 - 12
  • In Catchment
Sunnyside Elementary School
  • n/a
  • K - 6
  • In Catchment
Bedford And Forsyth Education Centres
  • n/a
  • 10 - 12
  • In Catchment
Rocky Lake Junior High School
  • n/a
  • 7 - 9
  • In Catchment
Kingswood Elementary School
  • n/a
  • K - 6
  • In Catchment
Hammonds Plains Consolidated School
  • n/a
  • K - 5
  • In Catchment
Madeline Symonds Middle School
  • n/a
  • 6 - 9
  • In Catchment
School catchments and distances are intended to be used as reference only. To verify enrolment eligibility for a property, contact the school directly.Report Incorrect Info
Listing data is subject to copyright, disclaimer, and additional requirements from the data provider. See our Terms of Use for terms applicable to this listing. Listing data was last updated on 2026-09-09.
We use cookies and other technologies for functionality, security, and to provide you with a personalized experience on our online services. By continuing to use our online services, you agree to our Privacy Policy and Terms of Use. For information on how to adjust your privacy settings, visit our Cookie Policy.
Dismiss

