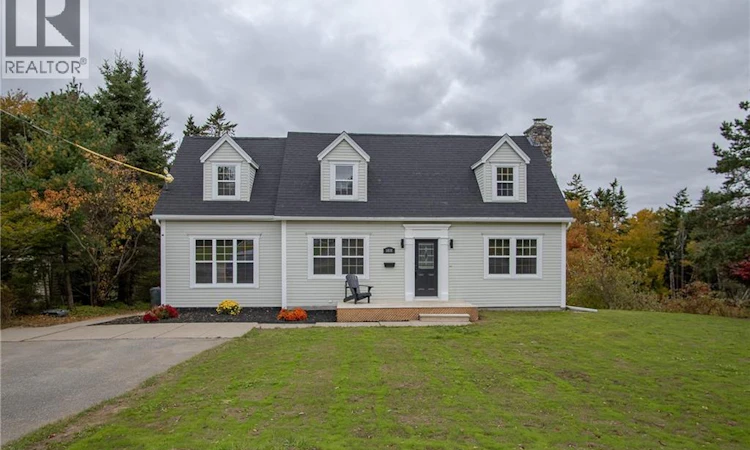
For Sale: 1018 Dever Road, Saint John, NB - REW
Boost your listing
Listing featured. Your listing will be featured on REW.
View featured placement
$399,900
3 bd • 3 ba • 1850 sf • House
1018 Dever Road
Street ViewDirections
$399,900

1018 Dever RoadSaint John, NB, E2M 4J3

  • 3 Bed
  • 3 Bath
  • 1850 Sqft
  • House

About this home

Welcome to 1018 Dever Road! This beautifully updated two-storey home offers 1,850 square feet of living space, 3 bedrooms, and plenty of room both inside and out. Situated on just over an acre of land in West Saint John, this property has seen extensive upgrades, making it a great option for anyone looking for a move-in-ready home. The main level features a spacious living room, dining area, additional bonus room, and a brand-new kitchen complete with stainless steel appliances. Throughout the home, you'll find fresh paint and new flooring, giving everything a clean, updated feel. Upstairs offers three bedrooms, including a spacious primary bedroom with a newly added ensuite. Other major improvements include a new roof, updated electrical and plumbing, a new Venmar ventilation system, and a dedicated laundry room in the basement. Outside, you'll appreciate the new deck, freshly established lawn, and generous lot with plenty of space to enjoy. With so many of the big updates already taken care of, this home is ready for its next owners. A great opportunity to enjoy a renovated home on a large lot while still being within the city! (id:63626)
Listed by: Marcus Power, Salesperson, RE/MAX Professionals

Home facts and features

Price details
List Price
$399,900
Gross Taxes for 2026
$5,055
Home facts
Bedrooms
3
Full Bathrooms
2
Partial Bathrooms
1
Property Type
House
Lot Size
1.02 acres
Depth
Title
Freehold
Exterior Finish
Vinyl
Heating Type
Baseboard heaters, Electric
Basement Details
Unfinished, Full
Features
Balcony/Deck/Patio, Treed
Agent details
Primary Agent
Marcus Power
Primary Broker
RE/MAX Professionals
Listing details
Days on REW
5 Days
MLS® Number
NB149599
Source
Canadian Real Estate Association
Is this your listing? Help it to stand out.

Mortgage Calculator

provided by REW Digital Ltd
Estimated Payments
Purchase Price
Mortgage Total
Down Payment
Amortization
25 Years
Interest Rate
3.99%

The displayed rates are provided as guidance only, are not guaranteed, or are to be considered an approval of credit. Approval will be based solely on your personal situation. You are encouraged to speak with a Mortgage Professional for the most accurate information and to determine your eligibility.

Property Insights

Barnhill Memorial School
  • n/a
  • 6 - 8
  • In Catchment
Saint Rose School
  • n/a
  • K - 5
  • In Catchment
Island View School
  • n/a
  • K - 5
  • In Catchment
Seaside Park Elementary School
  • n/a
  • K - 5
  • In Catchment
Harbour View High School
  • n/a
  • 9 - 12
  • In Catchment
Beaconsfield Middle School
  • n/a
  • 6 - 8
  • In Catchment
Centennial School
  • n/a
  • K - 5
  • In Catchment
Divine Mercy Catholic School
  • n/a
  • K - 9
  • In Catchment
Millidgeville North School
  • n/a
  • 3 - 8
  • In Catchment
Centre Scolaire Samuel-De-Champlain
  • n/a
  • K - 12
  • In Catchment
School catchments and distances are intended to be used as reference only. To verify enrolment eligibility for a property, contact the school directly.Report Incorrect Info
Listing data is subject to copyright, disclaimer, and additional requirements from the data provider. See our Terms of Use for terms applicable to this listing. Listing data was last updated on 2026-10-18.
We use cookies and other technologies for functionality, security, and to provide you with a personalized experience on our online services. By continuing to use our online services, you agree to our Privacy Policy and Terms of Use. For information on how to adjust your privacy settings, visit our Cookie Policy.
Dismiss