For Sale: 10151 Rosedene Crescent, Richmond, BC - REW
Boost your listing
Listing featured. Your listing will be featured on REW.
View featured placement
$2,188,800
8 bd 4 ba 4303 sf Duplex
10151 Rosedene Crescent
10151 Rosedene Crescent - 2
10151 Rosedene Crescent - 3
10151 Rosedene Crescent - 4
10151 Rosedene Crescent - 5
Street ViewDirections

10151 Rosedene CrescentRichmond, BC, V7A 2P6

South Arm
  • 8 Bed
  • 4 Bath
  • 4303 Sqft
  • Duplex

About this home

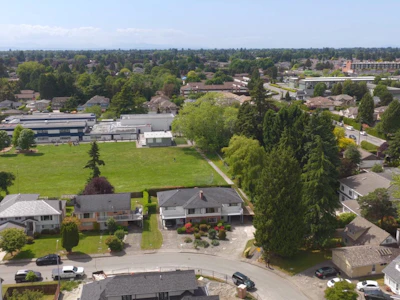
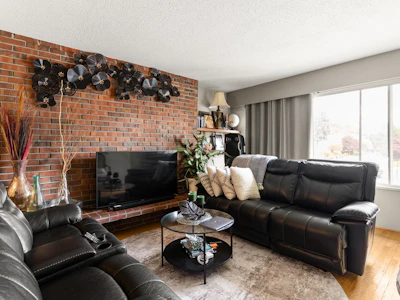
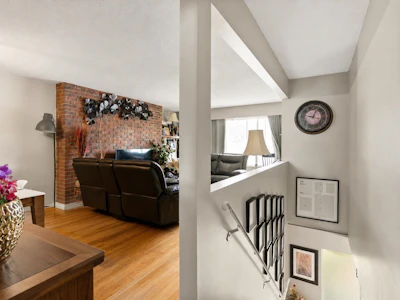
Rare non-strata side-by-side duplex in a prime Richmond location! Backing onto newly renovated William Bridge Immersion greenspace, this versatile property offers perfect flexibility for revenue generation or multi-generational living. Each unit features: private west-facing backyards, 4 beds + 2 baths, and spacious family, recreation, living, and dining rooms. One side has been tastefully updated with new flooring and appliances. The other side is spotlessly upkept in mostly original condition, and move-in ready with fresh paint throughout. A short walk to South Arm community amenities, McRoberts Highschool, and Broadmoor mall for all your shopping/recreation needs. Enjoy strong income potential, room to expand, and life in one of Richmonds most sought after neighbourhoods, don’t miss it!
Listed by
37 years experience
English
2 Awards
19 Recommendations
Recent transactions
Home facts and features

Price details
List Price
Gross Taxes for 2025
$6,975
Home facts
Bedrooms
8
Full Bathrooms
4
Parking Spaces
8
Parking Details
Rv Access/parking, Front Access, Carport Multiple
Property Type
Duplex
Lot Size
10086 ft²
Frontage
73
Year Built
Built in 1969 (57 yrs old)
Title
Freehold NonStrata
Style
Split Entry
Heating Type
Forced Air, Natural Gas
Features
No Fire Sprinkler System, Shopping Nearby, Smoke Detector(s)
Appliances
Freezer, Microwave, Oven, Refrigerator, Stove, Washer & Dryer
Community
Agent details
Primary Agent
Primary Broker
RE/MAX WESTCOAST
Listing details
Days on REW
40 Days
Property Views
370
MLS® Number
R3133433
Source
GVR, FVREB, CADREB, BCNREB
Board
Real Estate Board of Greater Vancouver
Is this your listing? Help it to stand out.

Mortgage Calculator

Estimated Payments
Purchase Price
Mortgage Total
Down Payment
Amortization
25 Years
Interest Rate
3.99%

Connect with our mortgage partner

Mohan Preet Singh Sekhon

Mohan Preet Singh Sekhon

Dominion Lending Centres A Better Way

More than just rates. Access 50+ lenders and custom mortgage strategies tailored to first-time buyers, refinances, self-employed borrowers, and more.

Connect with a mortgage expert

The displayed rates are provided as guidance only, are not guaranteed, or are to be considered an approval of credit. Approval will be based solely on your personal situation. You are encouraged to speak with a Mortgage Professional for the most accurate information and to determine your eligibility.

Property Insights

William Bridge Elementary School
  • Public
  • K - 7
  • In Catchment
Hugh McRoberts Secondary School
  • Public
  • 8 - 12
  • In Catchment
Steveston-London Secondary School
  • Public
  • 8 - 12
St Paul School
  • Independent
  • K - 7
Ecole des Navigateurs
  • Public
  • K - 7
Richmond Christian School
  • Independent
  • K - 12
Mia Montessori Academy
  • Independent
  • K - 7
Richmond Jewish Day School
  • Independent
  • K - 7
St Joseph the Worker School
  • Independent
  • K - 7
Az-Zahraa Islamic Academy
  • Independent
  • K - 7
School catchments and distances are intended to be used as reference only. To verify enrolment eligibility for a property, contact the school directly.Report Incorrect Info
Sales History data is from public records.
Listing data is subject to copyright, disclaimer, and additional requirements from the data provider. See our Terms of Use for terms applicable to this listing. Listing data was last updated on 2026-07-20.