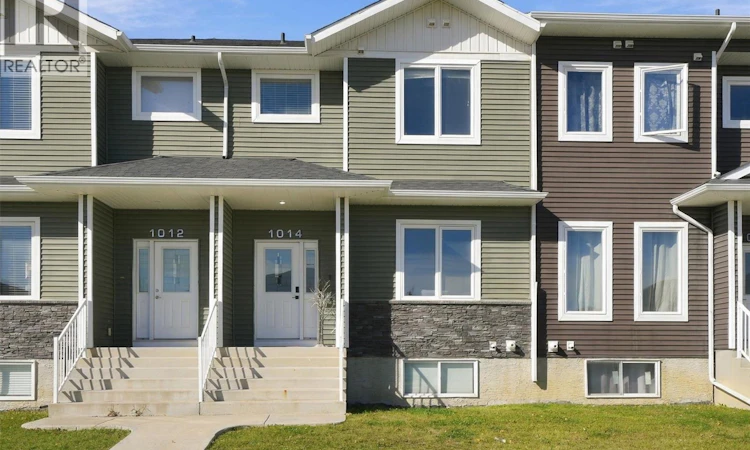
For Sale: 1014 Evergreen Boulevard, Saskatoon, SK - REW
Boost your listing
Listing featured. Your listing will be featured on REW.
View featured placement
$388,000
4 bd • 4 ba • 1308 sf • Townhouse
$388,000

1014 Evergreen BoulevardSaskatoon, SK, S7W 0V9

  • 4 Bed
  • 4 Bath
  • 1308 Sqft
  • Townhouse

About this home

Welcome to Aspen Pointe Townhouses. Located in Evergreen, conveniently close to elementary schools, and amenities located in Evergreen Square. What a great floor plan. As you walk in the townhouse you have a nice-sized foyer that leads into the well-lit living room. Open kitchen and dining room concept. Kitchen is equipped with stove, fridge (2021), built in dishwasher (2021), microwave hood fan, and a kitchen island. Off the dining room is a double door that takes you on to your 19’x6’ deck…great spot to relax and enjoy your drink of choice. Just off the main living area there is also a 2-piece washroom for your convenience (nicely tucked away out of sight). Upstairs there are 3 bedrooms, 2 bathrooms and the laundry area. The primary bedroom has a 4-piece ensuite and a walk-in closet. In the basement there is a bedroom with a 3-piece ensuite bathroom. Large windows in basement bedroom…does not feel like you are in the basement. Finishing off the basement there is some storage under the stairs, utility room, and access to your double-attached garage! Having an attached garage in this climate is ideal. Another nice feature in our climate is the central air conditioning (2021). Overall, a great townhouse in a great location that is move in ready. Book your private viewing today. (id:63626)
Listed by: Ryan Mollberg, Broker, M Realty

Home facts and features

Price details
List Price
$388,000
Gross Taxes for 2026
$3,651
Strata Maintenance Fees
$260 Monthly
Home facts
Bedrooms
4
Full Bathrooms
4
Parking Details
Attached Garage, Parking Space(s)
Property Type
Townhouse
Year Built
Built in 2016 (10 yrs old)
Title
Condo/Strata
Heating Type
Forced air, Natural gas
Cooling
Central air conditioning
Basement Details
Finished, Full
Appliances
Central Vacuum - Roughed In, Dishwasher, Dryer, Garage door opener remote(s), Microwave, Refrigerator, Stove, Washer, Window Coverings
Agent details
Primary Agent
Primary Broker
M Realty
Listing details
Days on REW
1 Day
MLS® Number
SK050407
Source
Canadian Real Estate Association

Is this your listing? Help it to stand out.

Mortgage Calculator

Estimated Payments
Purchase Price
Mortgage Total
Down Payment
Amortization
25 Years
Interest Rate
3.99%

The displayed rates are provided as guidance only, are not guaranteed, or are to be considered an approval of credit. Approval will be based solely on your personal situation. You are encouraged to speak with a Mortgage Professional for the most accurate information and to determine your eligibility.

Property Insights

Mother Teresa School
  • n/a
  • K - 8
  • In Catchment
Silverspring Elementary School
  • n/a
  • K - 8
  • In Catchment
Centennial Collegiate
  • n/a
  • 9 - 12
  • In Catchment
Holy Family Catholic School
  • n/a
  • K - 8
  • In Catchment
Willowgrove School
  • n/a
  • K - 8
  • In Catchment
St. Joseph High School
  • n/a
  • 9 - 12
  • In Catchment
Forest Grove School
  • n/a
  • K - 8
  • In Catchment
St. George School
  • n/a
  • K - 8
  • In Catchment
Dr. John G. Egnatoff School
  • n/a
  • K - 8
  • In Catchment
St. Volodymyr School
  • n/a
  • K - 8
  • In Catchment
School catchments and distances are intended to be used as reference only. To verify enrolment eligibility for a property, contact the school directly.Report Incorrect Info
Listing data is subject to copyright, disclaimer, and additional requirements from the data provider. See our Terms of Use for terms applicable to this listing. Listing data was last updated on 2026-10-06.
We use cookies and other technologies for functionality, security, and to provide you with a personalized experience on our online services. By continuing to use our online services, you agree to our Privacy Policy and Terms of Use. For information on how to adjust your privacy settings, visit our Cookie Policy.
Dismiss

