For Sale: 1013-123 4 Street NE, Calgary, AB - REW
Boost your listing
Listing featured. Your listing will be featured on REW.
View featured placement
$410,000
2 bd 2 ba 722 sf Apt/Condo

1013 - 123 4th Street NECalgary, AB, T2E 8K3

Crescent Heights
  • 2 Bed
  • 2 Bath
  • 722 Sqft
  • Apt/Condo

About this home

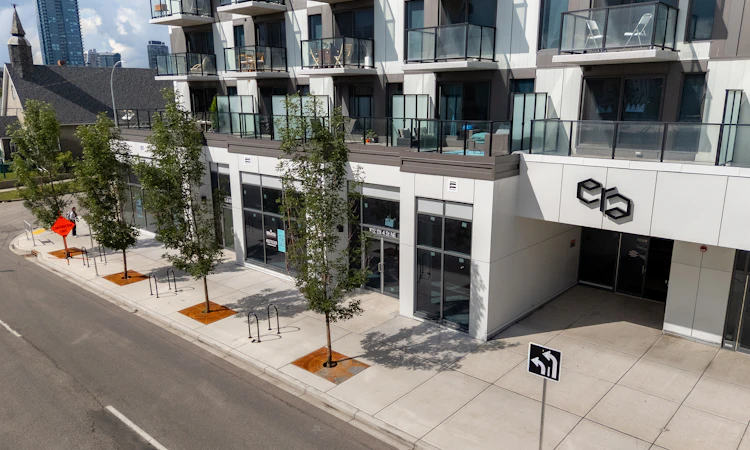
Perched high above the city, this sleek 2-bedroom, 2-bathroom corner-style retreat captures breathtaking west-facing skyline views through floor-to-ceiling windows. Flooded with natural light, the open layout is built for modern living, featuring luxury vinyl plank flooring, central A/C, in-suite laundry, and a well appointed kitchen equipped with stainless steel appliances and quartz countertops. Complete with a titled underground parking stall and a titled storage locker, every detail has been thoughtfully considered. Situated in the sustainably built, LEED Gold-certified Era by Minto Communities, residents enjoy high-tech modern luxuries: facial-recognition entry, automated package lockers, and virtual concierge service. Unwind or entertain on the stunning rooftop patio, featuring fire pits, BBQs, co-working spaces, and 360° panoramic vistas. Investor Alert - Era allows short-term rentals (Airbnb/VRBO), making this a turnkey, high-yield opportunity in one of Calgary’s most desirable inner-city hubs. Located in vibrant Bridgeland/Crescent Heights, you’re just steps from cafés, top-tier dining, river pathways, and the LRT for an effortless downtown commute.
Listed by: Charli Baker, Sotheby's International Realty Canada

Home facts and features

Price details
List Price
Strata Maintenance Fees
$514 Monthly
Home facts
Bedrooms
2
Full Bathrooms
2
Parking Details
Titled
Property Type
Apt/Condo
Year Built
Built in 2023 (3 yrs old)
Style
Apartment-Single Level Unit
Heating Type
Fan Coil
Cooling
Central Air
Features
Balcony, In Unit, Kitchen Island, Lighting, Open Floorplan, Park, Quartz Counters, Schools Nearby, Sidewalks, Street Lights, Walking/bike Paths
Amenities
Elevator(s), Playground, Roof Deck, Secured Parking, Shopping Nearby, Tennis Courts, Visitor Parking
Appliances
Dishwasher, Dryer, Microwave Hood Fan, Refrigerator, Stove, Washer, Window Coverings
Community
Agent details
Primary Agent
Primary Broker
Sotheby's International Realty Canada
Secondary Agent
Secondary Broker
Sotheby's International Realty Canada
Listing details
Days on REW
1 Day
MLS® Number
A2334716
Source
Pillar 9
Board
Calgary Real Estate Board
Is this your listing? Help it to stand out.

Mortgage Calculator

Estimated Payments
Purchase Price
Mortgage Total
Down Payment
Amortization
25 Years
Interest Rate
3.99%

Connect with our mortgage partner

Glenn Jorgensen

Glenn Jorgensen

EBS Modern Mortgage Group

No Fees, Great Rates - 15 minutes with us, could save you thousands.

Connect with a mortgage expert

The displayed rates are provided as guidance only, are not guaranteed, or are to be considered an approval of credit. Approval will be based solely on your personal situation. You are encouraged to speak with a Mortgage Professional for the most accurate information and to determine your eligibility.

Property Insights

Italian School Of Calgary
  • n/a
  • -
  • In Catchment
St. Angela Elementary School
  • n/a
  • -
  • In Catchment
Langevin School
  • n/a
  • K - 9
  • In Catchment
Stanley Jones School
  • n/a
  • -
  • In Catchment
Alberta Chung Wah School
  • n/a
  • -
  • In Catchment
Calgary Chinese Private School
  • n/a
  • -
  • In Catchment
Red Deer Lake School
  • n/a
  • -
  • In Catchment
Discovering Choices
  • n/a
  • -
  • In Catchment
Delta West Academy
  • n/a
  • -
  • In Catchment
Crescent Heights High School
  • n/a
  • -
  • In Catchment
School catchments and distances are intended to be used as reference only. To verify enrolment eligibility for a property, contact the school directly.Report Incorrect Info
Listing data is subject to copyright, disclaimer, and additional requirements from the data provider. See our Terms of Use for terms applicable to this listing. Listing data was last updated on 2026-08-08.
We use cookies and other technologies for functionality, security, and to provide you with a personalized experience on our online services. By continuing to use our online services, you agree to our Privacy Policy and Terms of Use. For information on how to adjust your privacy settings, visit our Cookie Policy.
Dismiss

