For Sale: 101 Tuscany Run, Timberlea, NS - REW
Boost your listing
Listing featured. Your listing will be featured on REW.
View featured placement
$1,249,000
4 bd 5 ba 3597 sf House
$1,249,000

101 Tuscany RunTimberlea, NS, B3T 0L2

  • 4 Bed
  • 5 Bath
  • 3597 Sqft
  • House

About this home

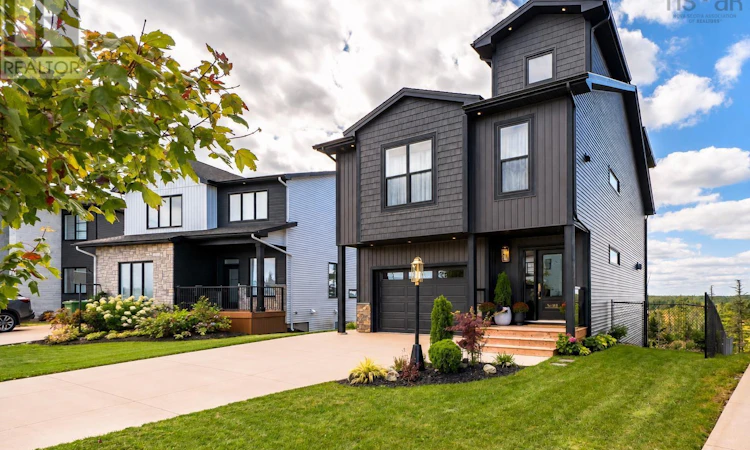
Welcome to 101 Tuscany Run, a stunning custom home perched above the 18th hole of the prestigious Brunello Golf Course in Timberlea. Built with sustainability in mind, this home is powered by a full solar panel system paired with a fully ducted heat pump, offering efficiency to match its elevated design. Spanning four thoughtfully designed levels, the residence makes an immediate impression with its breathtaking great room, where 18-foot soaring ceilings create an unmistakable sense of grandeur. The completely customized, boldly styled kitchen is a showstopper, anchored by a walk-in pantry that truly is a dream come true. A propane fireplace framed by custom molding adds warmth and character to the main living space, setting the tone for a home that is anything but ordinary. Upstairs, the second level offers three bedrooms, including a generous primary retreat complete with a large walk-in closet and a spa-inspired en-suite bath. The top level is dedicated entirely to entertainment, featuring a wet bar and double sliding doors that open to a private balcony with incredible panoramic views over the golf course. Down on the lower level, you'll find an ideal in-law suite setup with its own bedroom, living area, and kitchenette, plus a walkout leading to your very own hot tub. A double garage with EV charger rounds out the home's forward-thinking features. Custom, bold, and truly one of a kind, this is a home that refuses to be forgotten. (id:63626)
Listed by: Sarah Schlender, The Agency Real Estate Brokerage

Home facts and features

Price details
List Price
$1,249,000
Home facts
Bedrooms
4
Full Bathrooms
3
Partial Bathrooms
2
Parking Details
Garage, Attached Garage, Electric Vehicle Charging Station(s), Concrete
Property Type
House
Lot Size
7095 ft²
Depth
Year Built
Built in 2022 (4 yrs old)
Title
Freehold
Exterior Finish
Vinyl
Heating Type
Heat Pump, Electric, Propane
Cooling
Heat Pump
Features
Sloping, Walk-In Closet
Amenities
5ft min Kitchen Turning Radius, Entry less than 3 steps
Appliances
Dishwasher, Hot Tub, Microwave, Refrigerator, Stove, Washer/Dryer Combo, Wine Fridge
Agent details
Primary Agent
Primary Broker
The Agency Real Estate Brokerage
Listing details
Days on REW
61 Days
MLS® Number
202611755
Source
Canadian Real Estate Association
Board
Nova Scotia Association of REALTORS®

Is this your listing? Help it to stand out.

Mortgage Calculator

Estimated Payments
Purchase Price
Mortgage Total
Down Payment
Amortization
25 Years
Interest Rate
3.99%

The displayed rates are provided as guidance only, are not guaranteed, or are to be considered an approval of credit. Approval will be based solely on your personal situation. You are encouraged to speak with a Mortgage Professional for the most accurate information and to determine your eligibility.

Property Insights

Riverside Consolidated School
  • n/a
  • K - 5
  • In Catchment
Marshview Middle School
  • n/a
  • 5 - 8
  • In Catchment
Salem Elementary School
  • n/a
  • K - 4
  • In Catchment
Sackville Christian Academy
  • n/a
  • K - 12
  • In Catchment
Tantramar Regional High School
  • n/a
  • 9 - 12
  • In Catchment
Dorchester Consolidated School
  • n/a
  • K - 8
  • In Catchment
Port Elgin Regional School
  • n/a
  • K - 8
  • In Catchment
Caledonia Regional High School
  • n/a
  • 6 - 12
  • In Catchment
Hillsborough Elementary School
  • n/a
  • K - 5
  • In Catchment
École Abbey-Landry
  • n/a
  • K - 8
  • In Catchment
School catchments and distances are intended to be used as reference only. To verify enrolment eligibility for a property, contact the school directly.Report Incorrect Info
Listing data is subject to copyright, disclaimer, and additional requirements from the data provider. See our Terms of Use for terms applicable to this listing. Listing data was last updated on 2026-07-21.

