For Sale: 101 Oxbow Crescent, Regina, SK - REW
Boost your listing
Listing featured. Your listing will be featured on REW.
View featured placement
$579,900
5 bd 3 ba 1362 sf House
101 Oxbow Crescent
Street ViewDirections
$579,900

101 Oxbow CrescentRegina, SK, S4Y 0A7

  • 5 Bed
  • 3 Bath
  • 1362 Sqft
  • House

About this home

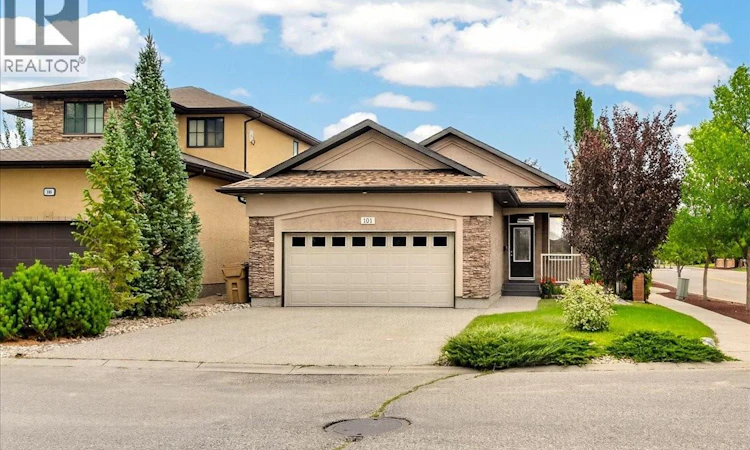
Welcome to 101 Oxbow Crescent in Fairways West! Situated directly across from Steinson Park, this well-maintained, 1,362 sq. ft. bungalow offers five bedrooms and a location that makes it easy to enjoy the neighbourhood. Walking paths and nearby elementary schools add to the appeal of this northwest Regina community. A welcoming foyer opens to vaulted ceilings and a bright, open-concept main floor. The living room features a gas fireplace with a custom stone surround, while the kitchen offers solid maple cabinetry, a large island, stainless steel appliances, a newer fridge and stove, a glass tile backsplash, and a pantry. The dining area brings the space together for everyday meals and gatherings. Three bedrooms are located on the main floor, including a primary suite with a walk-in closet and four-piece ensuite. A second four-piece bathroom and main-floor laundry complete this level. The professionally finished basement adds a generous recreation area with a second gas fireplace and a wet bar that's perfect for hosting sporting events. The basement includes two more bedrooms, each with a walk-in closet. The utility room provides additional storage and space for a freezer, along with a high-efficiency furnace and air exchanger. Outside, the xeriscaped backyard features a deck, professionally laid-out patio, shed, and trees. An attached, fully insulated double garage with electric heat adds comfort through Regina’s winters. With shingles replaced in 2023 and Steinson Park just across the street, this home is ready to welcome its next owners. Book your showing today! As per the Seller’s direction, all offers will be presented on 09/21/2026 6:00PM. (id:63626)
Listed by: Matthew Sawyer, Salesperson, 2 Percent Realty Inc.

Home facts and features

Price details
List Price
$579,900
Gross Taxes for 2026
$6,585
Home facts
Bedrooms
5
Full Bathrooms
3
Parking Details
Parking Space(s), Heated Garage, Attached Garage
Property Type
House
Lot Size
4871 ft²
Depth
Year Built
Built in 2008 (18 yrs old)
Title
Freehold
Style
Bungalow
Heating Type
Forced air, Natural gas
Cooling
Central air conditioning, Air exchanger
Basement Details
Finished, Full
Features
Corner Site, Treed
Appliances
Central Vacuum - Roughed In, Dishwasher, Dryer, Freezer, Garage door opener remote(s), Microwave, Refrigerator, Storage Shed, Stove, Washer, Window Coverings
Agent details
Primary Agent
Matthew Sawyer
Primary Broker
2 Percent Realty Inc.
Listing details
Days on REW
3 Days
MLS® Number
SK048734
Source
Canadian Real Estate Association

Is this your listing? Help it to stand out.

Mortgage Calculator

Estimated Payments
Purchase Price
Mortgage Total
Down Payment
Amortization
25 Years
Interest Rate
3.99%

The displayed rates are provided as guidance only, are not guaranteed, or are to be considered an approval of credit. Approval will be based solely on your personal situation. You are encouraged to speak with a Mortgage Professional for the most accurate information and to determine your eligibility.

Property Insights

McLurg School
  • n/a
  • K - 8
  • In Catchment
St. Josaphat School
  • n/a
  • K - 8
  • In Catchment
Ruth M. Buck School
  • n/a
  • K - 8
  • In Catchment
St. Jerome School
  • n/a
  • K - 8
  • In Catchment
St. Joan Of Arc School
  • n/a
  • K - 8
  • In Catchment
Centennial School
  • n/a
  • K - 8
  • In Catchment
St. Francis Community School
  • n/a
  • K - 8
  • In Catchment
W.H. Ford School
  • n/a
  • K - 8
  • In Catchment
Rosemont School
  • n/a
  • K - 8
  • In Catchment
St. Mary School
  • n/a
  • K - 8
  • In Catchment
School catchments and distances are intended to be used as reference only. To verify enrolment eligibility for a property, contact the school directly.Report Incorrect Info
Listing data is subject to copyright, disclaimer, and additional requirements from the data provider. See our Terms of Use for terms applicable to this listing. Listing data was last updated on 2026-09-20.
We use cookies and other technologies for functionality, security, and to provide you with a personalized experience on our online services. By continuing to use our online services, you agree to our Privacy Policy and Terms of Use. For information on how to adjust your privacy settings, visit our Cookie Policy.
Dismiss






