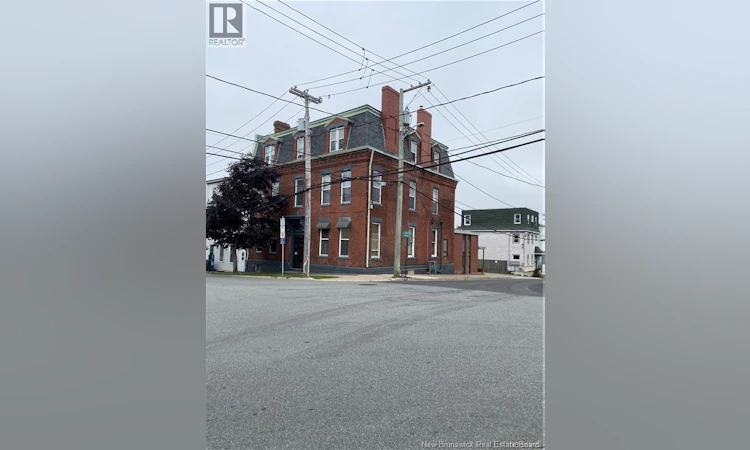
For Sale: 101 Carleton Street, Saint John, NB - REW
Boost your listing
Listing featured. Your listing will be featured on REW.
View featured placement
$1,050,000
0 bd ba 6682 sf Multifamily
$1,050,000

101 Carleton StreetSaint John, NB, E2L 2Z2

  • 0 Bed
  • Bath
  • 6682 Sqft
  • Multifamily

About this home

An opportunity with serious upside in the heart of Saint Johns City Centre. This multi-unit property at 101 Carleton Street is currently operating as a 7-unit building, with an additional unit already in place offering future potential (buyer to verify). The property features a strong unit mix, primarily 2-bedroom units, appealing to a wide range of tenants. Units 1-4 are currently rented. Rents are as follows: Unit 1 $1,500/month, Unit 2 $1,350/month, Unit 3 $1,450/month, Unit 4 $1,500/month. All tenants pay their own heat/electricity. Additional units with projected rents are: Unit 5 $1,400/month, Unit 6 $1,600/month (this unit is not a legal unit), Unit 7 $1,100/month, Unit 8 $1,000/month. This brings projected gross annual income to approximately $130,800. Annual expenses include property taxes of $13,309, insurance of $2,500, water and sewer of $4,500, garbage removal of $1,586, and snow removal of $800, totaling approximately $22,695 in yearly expenses. This results in a projected net income of approximately $108,105. The building features in-unit laundry, and on-site parking. Located just steps from the hospital, and minutes to uptown Saint John, TD Station, restaurants, and amenities, this is a highly rentable area with consistent tenant demand. While the property would benefit from some TLC, the upside is clear. Whether you're looking to improve and stabilize, or hold long-term, this is a property where the numbers make sense with the right approach. (id:63626)
Listed by: Marcus Power, Salesperson, RE/MAX Professionals

Home facts and features

Price details
List Price
$1,050,000
Gross Taxes for 2026
$13,309
Home facts
Bedrooms
0
Full Bathrooms
Property Type
Multifamily
Lot Size
4499 ft²
Depth
Title
Freehold
Exterior Finish
Brick, Vinyl
Heating Type
Natural gas
Basement Details
Full
Appliances
Dryer, Refrigerator, Stove, Washer
Agent details
Primary Agent
Marcus Power
Primary Broker
RE/MAX Professionals
Listing details
Days on REW
118 Days
Property Views
52
MLS® Number
NB135375
Source
Canadian Real Estate Association

Is this your listing? Help it to stand out.

Mortgage Calculator

Estimated Payments
Purchase Price
Mortgage Total
Down Payment
Amortization
25 Years
Interest Rate
3.99%

The displayed rates are provided as guidance only, are not guaranteed, or are to be considered an approval of credit. Approval will be based solely on your personal situation. You are encouraged to speak with a Mortgage Professional for the most accurate information and to determine your eligibility.

Property Insights

St. Malachy's Memorial High School
  • n/a
  • 9 - 12
  • In Catchment
Prince Charles School
  • n/a
  • K - 8
  • In Catchment
Saint John High School
  • n/a
  • 9 - 12
  • In Catchment
Princess Elizabeth School
  • n/a
  • K - 8
  • In Catchment
St. John The Baptist/King Edward School
  • n/a
  • K - 8
  • In Catchment
Divine Mercy Catholic School
  • n/a
  • K - 9
  • In Catchment
Bayside Middle School
  • n/a
  • 6 - 8
  • In Catchment
Centennial School
  • n/a
  • K - 5
  • In Catchment
Harbour View High School
  • n/a
  • 9 - 12
  • In Catchment
Hazen-White-St. Francis School
  • n/a
  • K - 8
  • In Catchment
School catchments and distances are intended to be used as reference only. To verify enrolment eligibility for a property, contact the school directly.Report Incorrect Info
Listing data is subject to copyright, disclaimer, and additional requirements from the data provider. See our Terms of Use for terms applicable to this listing. Listing data was last updated on 2026-07-22.

