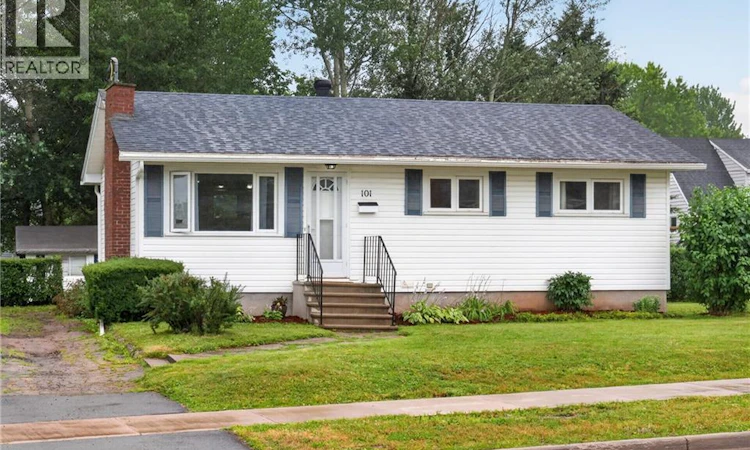
For Sale: 101 Birchmount Drive, Moncton, NB - REW
Boost your listing
Listing featured. Your listing will be featured on REW.
View featured placement
$314,000
3 bd 2 ba 1270 sf House
$314,000

101 Birchmount DriveMoncton, NB, E1C 8E5

  • 3 Bed
  • 2 Bath
  • 1270 Sqft
  • House

About this home

Welcome to 101 Birchmount Drive, a home full of potential in one of Moncton's most convenient, family-friendly neighbourhoods. Featuring 2 bedrooms on the main floor, including an oversized primary bedroom, plus 2 non-conforming bedrooms/office space in the lower level, this home offers flexible living space for growing families, multi-generational living, or anyone needing extra room for a home office, playroom, or hobbies. The lower level also features a cozy family room, along with a kitchenette area, laundry, and additional storage. You'll appreciate the abundance of storage throughout the home, generous closet space, and a functional pantry that adds to the home's everyday convenience. The separate side entrance provides excellent in-law suite or future income potential. Over the years, the lower level has been successfully used to accommodate student renters, making this an appealing option for buyers seeking flexible living arrangements or supplemental income potential. Step outside to enjoy a lovely backyard complete with a well-maintained storage shed, offering plenty of space for gardening, entertaining, or simply relaxing. The roof is approximately 10 years old, providing added peace of mind. Conveniently located just minutes from NBCC, Trinity Drive shopping, schools, parks, restaurants, and everyday amenities, you'll love the accessibility this location offers. Whether you're a first-time buyer looking to build equity, an investor searching for an opportunity, or a family ready to make a home your own, 101 Birchmount Drive is packed with possibilities. Call your favourite REALTOR® today to schedule your private showing. (id:63626)
Listed by: Jenn Fredericks, Salesperson, Real Broker

Home facts and features

Price details
List Price
$314,000
Gross Taxes for 2026
$2,445
Home facts
Bedrooms
3
Full Bathrooms
2
Property Type
House
Lot Size
8123 ft²
Depth
Year Built
Built in 1960 (66 yrs old)
Title
Freehold
Style
Bungalow2 Level
Exterior Finish
Vinyl
Heating Type
Baseboard heaters, Electric, Hot Water
Basement Details
Full
Agent details
Primary Agent
Jenn Fredericks
Primary Broker
Real Broker
Listing details
Days on REW
10 Days
MLS® Number
NB145205
Source
Canadian Real Estate Association

Is this your listing? Help it to stand out.

Mortgage Calculator

Estimated Payments
Purchase Price
Mortgage Total
Down Payment
Amortization
25 Years
Interest Rate
3.99%

The displayed rates are provided as guidance only, are not guaranteed, or are to be considered an approval of credit. Approval will be based solely on your personal situation. You are encouraged to speak with a Mortgage Professional for the most accurate information and to determine your eligibility.

Property Insights

Birchmount School
  • n/a
  • K - 8
  • In Catchment
Hillsborough Elementary School
  • n/a
  • K - 5
  • In Catchment
Caledonia Regional High School
  • n/a
  • 6 - 12
  • In Catchment
School catchments and distances are intended to be used as reference only. To verify enrolment eligibility for a property, contact the school directly.Report Incorrect Info
Listing data is subject to copyright, disclaimer, and additional requirements from the data provider. See our Terms of Use for terms applicable to this listing. Listing data was last updated on 2026-08-15.
We use cookies and other technologies for functionality, security, and to provide you with a personalized experience on our online services. By continuing to use our online services, you agree to our Privacy Policy and Terms of Use. For information on how to adjust your privacy settings, visit our Cookie Policy.
Dismiss

