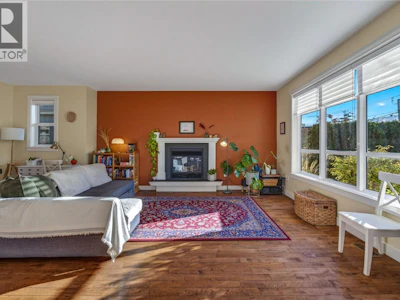
For Sale: 101-644 Victoria Drive, Penticton, BC - REW
Boost your listing
Listing featured. Your listing will be featured on REW.
View featured placement
$789,000
3 bd • 3 ba • 1814 sf • Duplex
101-644 Victoria Drive
101-644 Victoria Drive - 2
101-644 Victoria Drive - 3
101-644 Victoria Drive - 4
101-644 Victoria Drive - 5
Street ViewDirections

644 Victoria Drive Unit# 101Penticton, BC, V2A 5N6

  • 3 Bed
  • 3 Bath
  • 1814 Sqft
  • Duplex

About this home

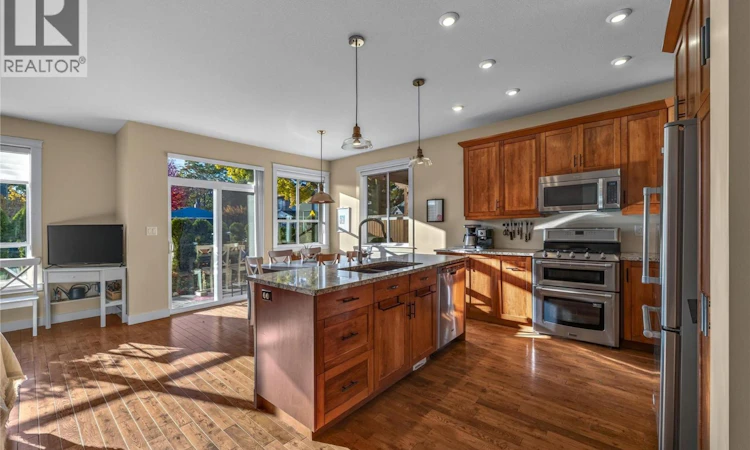
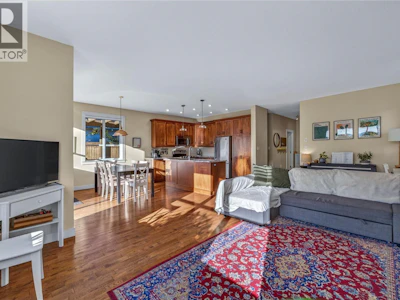
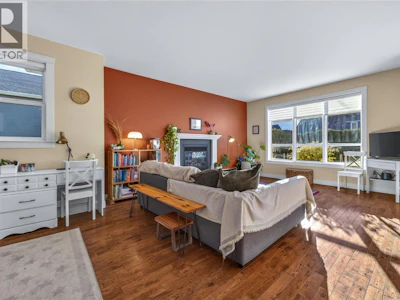
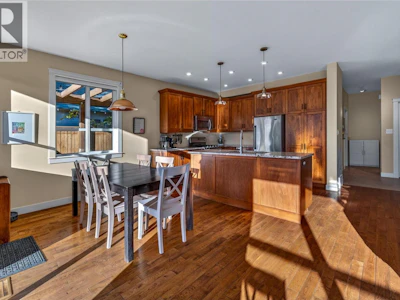
CLICK VIDEO. Welcome to this fully upgraded 3 bedroom, 2.5 bathroom half-duplex, tucked away on a quiet street in the sought-after Victoria Drive neighbourhood. The open-concept main floor offers a spacious living and dining area, anchored by a natural gas fireplace. The kitchen is a standout, with maple cabinetry, quartz countertops, and stainless-steel appliances including a gas stove and double oven. Oak hardwood, ceramic tile, and carpet flooring run throughout, and hot water on demand adds everyday efficiency. The generous primary suite is a true retreat, with a 5-piece ensuite featuring double sinks, a deep soaker tub, and a separate shower. Extra sound insulation has been built into the shared wall between units, as well as the wall between the primary and second bedrooms, for added peace and privacy. Outside, you’ll find plenty of front and side yard space and a large covered patio, ideal for relaxing or entertaining. A single heated garage sits off the back lane with additional outdoor parking available. Steps to the Rec centre, Okanagan Lake and beach, KVR trails, downtown shops and restaurants and more. Book your showing today. (id:63626)
Listed by
English
20 Recommendations

Home facts and features

Price details
List Price
Gross Taxes for 2026
$4,633
Home facts
Bedrooms
3
Full Bathrooms
2
Partial Bathrooms
1
Parking Spaces
2
Parking Details
Detached Garage, Rear
Property Type
Duplex
Lot Size
0 ft²
Depth
Year Built
Built in 2013 (13 yrs old)
Title
Freehold
Exterior Finish
Other
Heating Type
Forced air, See remarks
Cooling
Central air conditioning
Basement Details
Crawl space
Features
Level lot, Treed
Appliances
Dishwasher, Dryer, Microwave, Range - Gas, Refrigerator, Washer
Agent details
Primary Agent
Primary Broker
eXp Realty
Listing details
Days on REW
1 Day
MLS® Number
10404082
Source
Canadian Real Estate Association
Is this your listing? Help it to stand out.

Mortgage Calculator

provided by REW Digital Ltd
Estimated Payments
Purchase Price
Mortgage Total
Down Payment
Amortization
25 Years
Interest Rate
3.99%

Connect with our mortgage partner

Ajay Bhanot

Ajay Bhanot

DLC A.I.M.I. Collective Mortgage Group

Helping you secure the best mortgage deals for your dream home. Let's talk mortgages!

Connect with a mortgage expert

The displayed rates are provided as guidance only, are not guaranteed, or are to be considered an approval of credit. Approval will be based solely on your personal situation. You are encouraged to speak with a Mortgage Professional for the most accurate information and to determine your eligibility.

Property Insights

Penticton Secondary School
  • Public
  • 9 - 12
Penticton Christian School
  • Independent
  • K - 12
Queens Park School
  • Public
  • Pre-K - 5
KVR Middle School
  • Public
  • 6 - 8
Holy Cross School
  • Independent
  • K - 8
Ecole Entre Lacs
  • Public
  • K - 8
L’école Entre-lacs
  • Public
  • K - 8
Carmi School
  • Public
  • Pre-K - 5
Uplands Elementary School
  • Public
  • K - 5
Parkway Elementary School
  • Public
  • K - 5
School catchments and distances are intended to be used as reference only. To verify enrolment eligibility for a property, contact the school directly.Report Incorrect Info
Sales History data is from public records.
Listing data is subject to copyright, disclaimer, and additional requirements from the data provider. See our Terms of Use for terms applicable to this listing. Listing data was last updated on 2026-10-22.
We use cookies and other technologies for functionality, security, and to provide you with a personalized experience on our online services. By continuing to use our online services, you agree to our Privacy Policy and Terms of Use. For information on how to adjust your privacy settings, visit our Cookie Policy.
Dismiss