For Sale: 101-20976 56 Avenue, Langley, BC - REW
Boost your listing
Listing featured. Your listing will be featured on REW.
View featured placement
$399,900
2 bd • 2 ba • 1016 sf • Apt/Condo

101 - 20976 56th AvenueLangley, BC, V3A 7Z2

Salmon River
  • 2 Bed
  • 2 Bath
  • 1016 Sqft
  • Apt/Condo

About this home

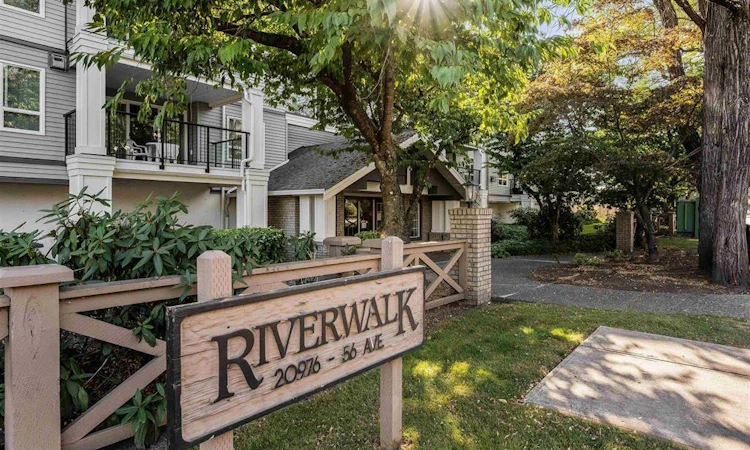
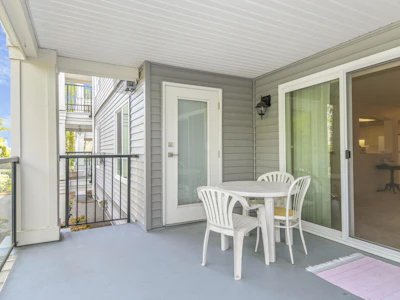
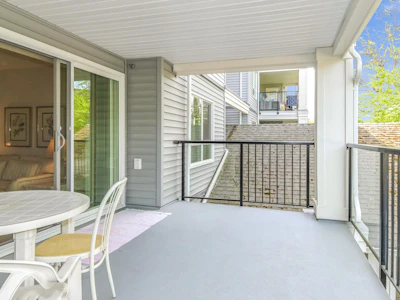
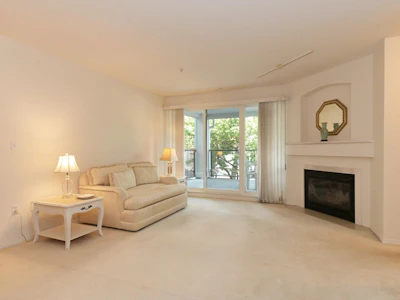
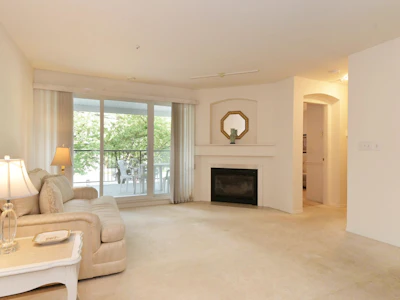
"Riverwalk" in Langley 2 Bed, 2 Bath, 1,016 sqft condo. Features a 145 sqft covered balcony w/ a natural gas hookup for your BBQ. Just freshly painted in the living room, kitchen & bedrooms, plus updated light fixtures. Open layout w/ a cozy gas fireplace in the living room. Gas & hot water included in your strata fees of $435.09/mo. Includes in-suite laundry, storage locker and 1 parking. Additional parking available plus visitor parking. Pet restriction allows for 1 cat, sorry no dogs. This is a non-smoking building. Building updates completed in 2021; new siding, high efficiency windows, sliding doors & resurfaced decks. Transit located across the street & within walking distance to the new SkyTrain station. Also walkable to groceries, restaurants, coffee shops, parks, trails & schools.
Listed by
25 years experience
English
5 Recommendations
Recent transactions

Home facts and features

Price details
List Price
Gross Taxes for 2026
$2,781
Strata Maintenance Fees
$435
Home facts
Bedrooms
2
Full Bathrooms
2
Parking Spaces
1
Parking Details
Concrete, Additional Parking, Guest, Garage Under Building
Property Type
Apt/Condo
Year Built
Built in 1992 (34 yrs old)
Title
Freehold Strata
Heating Type
Electric, Natural Gas, Baseboard
Features
Elevator, In Unit Laundry, Shopping Nearby, Storage
Amenities
Gas, Hot Water, Maintenance Grounds, Management, Recreation Facilities, Sewer, Snow Removal, Trash, Water
Appliances
Dishwasher, Refrigerator, Stove, Washer & Dryer
Community
Agent details
Primary Agent
Primary Broker
Century 21 Coastal Realty Ltd.
Listing details
Days on REW
37 Days
Property Views
2307
MLS® Number
R3166653
Source
GVR, FVREB, CADREB, BCNREB
Board
Fraser Valley Real Estate Board
Is this your listing? Help it to stand out.

Building Information

Riverwalk, Apt/Condo in Langley City
Units:
43
Floors:
3
Built in:
1992
Active Listings:
1

Mortgage Calculator

provided by REW Digital Ltd
Estimated Payments
Purchase Price
Mortgage Total
Down Payment
Amortization
25 Years
Interest Rate
3.99%

Connect with our mortgage partner

Aamir Khalique

Aamir Khalique

Dominion Lending

Found a home you love? Let's get you pre-approved and mortgage-ready so you can shop with confidence and make stronger offers.

Connect with a mortgage expert

The displayed rates are provided as guidance only, are not guaranteed, or are to be considered an approval of credit. Approval will be based solely on your personal situation. You are encouraged to speak with a Mortgage Professional for the most accurate information and to determine your eligibility.

Property Insights

Douglas Park School
  • Public
  • Pre-K - 5
  • In Catchment
Langley Secondary School
  • Public
  • 9 - 12
  • In Catchment
Langley Fundamental Elementary School
  • Public
  • K - 5
  • In Catchment
H D Stafford Middle School
  • Public
  • 6 - 8
  • In Catchment
Langley Fundamental Middle/Secondary Sch School
  • Public
  • 6 - 12
  • In Catchment
Langley Montessori School
  • Independent
  • K - 7
Credo Christian Schools
  • Independent
  • K - 12
The Global School
  • Independent
  • K - 7
Fraser Valley Elementary School
  • Independent
  • K - 6
Langley Christian School
  • Independent
  • K - 12
School catchments and distances are intended to be used as reference only. To verify enrolment eligibility for a property, contact the school directly.Report Incorrect Info
Sales History data is from public records.
Listing data is subject to copyright, disclaimer, and additional requirements from the data provider. See our Terms of Use for terms applicable to this listing. Listing data was last updated on 2026-10-21.
We use cookies and other technologies for functionality, security, and to provide you with a personalized experience on our online services. By continuing to use our online services, you agree to our Privacy Policy and Terms of Use. For information on how to adjust your privacy settings, visit our Cookie Policy.
Dismiss