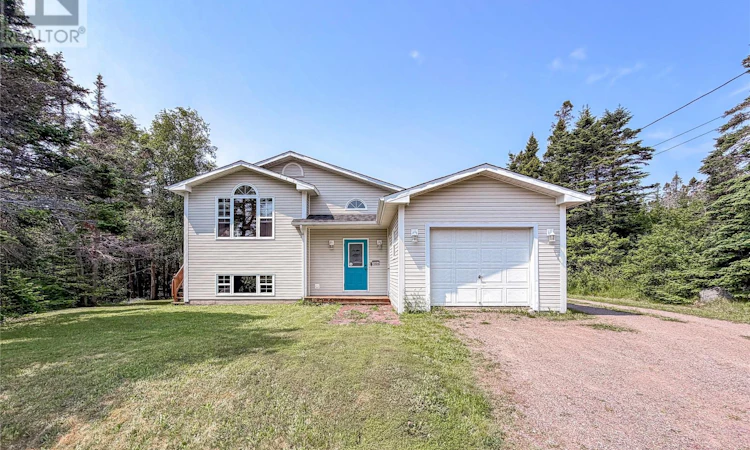
For Sale: 100A Main Road, Burin, NL - REW
Boost your listing
Listing featured. Your listing will be featured on REW.
View featured placement
$264,500
4 bd • 2 ba • 2080 sf • House
$264,500

100a Main RoadBurin, NL, A0E 2G0

  • 4 Bed
  • 2 Bath
  • 2080 Sqft
  • House

About this home

Looking for space, privacy, and a home that’s already had the big-ticket updates? This beautifully maintained property checks every box. Set on an impressive 0.622-acre lot, with mature trees surrounding nearly half the property, you’ll enjoy a level of privacy that’s hard to find while still being just moments from scenic walking and ATV trails. Inside, rich hardwood flooring flows throughout most of the main level, where you’ll find three spacious bedrooms and a bright kitchen with direct access to the back deck—perfect for summer BBQs, morning coffee, or simply enjoying the peaceful surroundings. The main bathroom offers a touch of luxury with a relaxing jacuzzi tub, stand-up shower, and an abundance of cabinetry for everyday convenience. Downstairs expands your living space with a welcoming rec room complete with a custom wet bar featuring beautiful wood detailing—an ideal setting for entertaining friends, watching the game, or hosting family gatherings. A fourth bedroom and full bathroom create the perfect setup for guests, a teenager’s retreat, a home office, or even your own workout space. There’s even additional unfinished space ready to suit your needs. Whether you envision extra living space, a hobby room, or simply appreciate having generous storage, the flexibility is yours. With direct access to the side yard, this area also offers excellent potential for a practical mudroom while maintaining a dedicated utility space. Outside, an attached garage, storage shed, and expansive yard provide plenty of room for vehicles, tools, toys, and outdoor living. To top it all off, the heat pump was installed in 2025 and the shingles were replaced in 2023, giving you peace of mind knowing two major updates have already been completed. If you’ve been searching for a home that combines privacy, space, and room to grow, this one deserves a place at the top of your list. Book your private viewing today! (id:63626)
Listed by: Chantille Crowley, 3% Realty East Coast

Home facts and features

Price details
List Price
$264,500
Gross Taxes for 2026
$1,095
Home facts
Bedrooms
4
Full Bathrooms
2
Parking Details
Attached Garage
Property Type
House
Depth
Year Built
Built in 2002 (24 yrs old)
Title
Freehold
Exterior Finish
Vinyl siding
Heating Type
Heat Pump
Cooling
Air exchanger
Appliances
Dishwasher, Microwave, Refrigerator, Stove, Wet Bar
Agent details
Primary Agent
Primary Broker
3% Realty East Coast
Listing details
Days on REW
112 Days
MLS® Number
1300084
Source
Canadian Real Estate Association

Mortgage Calculator

provided by REW Digital Ltd
Estimated Payments
Purchase Price
Mortgage Total
Down Payment
Amortization
25 Years
Interest Rate
3.99%

The displayed rates are provided as guidance only, are not guaranteed, or are to be considered an approval of credit. Approval will be based solely on your personal situation. You are encouraged to speak with a Mortgage Professional for the most accurate information and to determine your eligibility.

Property Insights

Pearce Junior High School
  • n/a
  • 8 - 9
  • In Catchment
Donald C. Jamieson Academy
  • n/a
  • K - 7
  • In Catchment
School catchments and distances are intended to be used as reference only. To verify enrolment eligibility for a property, contact the school directly.Report Incorrect Info
Listing data is subject to copyright, disclaimer, and additional requirements from the data provider. See our Terms of Use for terms applicable to this listing. Listing data was last updated on 2026-10-28.
We use cookies and other technologies for functionality, security, and to provide you with a personalized experience on our online services. By continuing to use our online services, you agree to our Privacy Policy and Terms of Use. For information on how to adjust your privacy settings, visit our Cookie Policy.
Dismiss