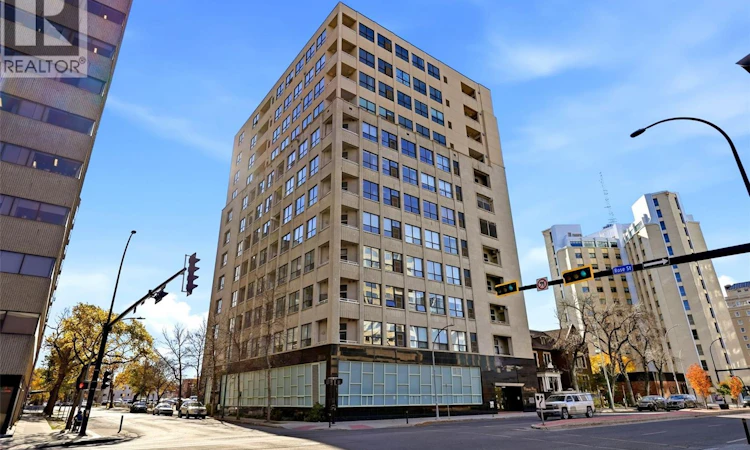
For Sale: 1006-1901 Victoria Avenue, Regina, SK - REW
Boost your listing
Listing featured. Your listing will be featured on REW.
View featured placement
$294,900
0 bd • 2 ba • 1226 sf • Apt/Condo
$294,900

1006 1901 Victoria AvenueRegina, SK, S4P 3R4

  • 0 Bed
  • 2 Bath
  • 1226 Sqft
  • Apt/Condo

About this home

Welcome to Unit 1006 on the 10th floor of Victoria Place at 1901 Victoria Avenue, formerly the historic Motherwell Building. Move-in ready and beautifully maintained, this luxury condo reflects true pride of ownership. Natural light floods through the large south-facing windows. The generous foyer leads into a bright, welcoming space with sunny south exposure, 10-foot ceilings, and engineered hardwood flooring. Off the entry are a pantry and storage room with in-suite laundry. The kitchen features warm Virginia maple cabinetry, granite countertops, a tile backsplash, stainless steel appliances, and a garburator. Ample cabinet and counter space, plus a peninsula with casual seating, make it both functional and inviting. The living and dining area is the heart of the home, with expansive windows and a corner gas fireplace adding warmth and character. Step onto the spacious private balcony for sunny southern exposure and lovely views of the city and the Legislative Building. Down the hall, the second bedroom offers large windows and a Murphy bed, ideal for guests or a home office. The 4-piece main bathroom features dual sinks, a stand-up shower, and granite countertops. The primary suite is a lovely retreat with ample storage, a walk-through closet, and a luxurious 4-piece ensuite finished with granite. Additional conveniences include storage just steps from your door on the same floor, a second storage room in the basement, heated underground parking, and a new air conditioner installed in 2025. In the heart of downtown, Victoria Place puts coffee shops, shopping, the Hotel Saskatchewan, and other amenities within easy reach. Concrete construction provides a quieter living environment, and pets are welcome with restrictions. Beautifully maintained and available for quick possession, this is a wonderful opportunity to enjoy downtown condo living. Contact your REALTOR® to arrange a private showing. (id:63626)
Listed by: Carrie Cardinal, Salesperson, Coldwell Banker Local Realty

Home facts and features

Price details
List Price
$294,900
Gross Taxes for 2026
$3,804
Strata Maintenance Fees
$477 Monthly
Home facts
Bedrooms
0
Full Bathrooms
2
Parking Details
Heated Garage, Underground, Parking Space(s)
Property Type
Apt/Condo
Year Built
Built in 2009 (17 yrs old)
Title
Condo/Strata
Style
High rise
Heating Type
Forced air, Natural gas
Cooling
Central air conditioning
Features
Balcony
Appliances
Dishwasher, Dryer, Garage door opener remote(s), Garburator, Microwave, Refrigerator, Stove, Washer, Window Coverings
Agent details
Primary Agent
Carrie Cardinal
Primary Broker
Coldwell Banker Local Realty
Listing details
Days on REW
1 Day
MLS® Number
SK051569
Source
Canadian Real Estate Association
Is this your listing? Help it to stand out.

Mortgage Calculator

provided by REW Digital Ltd
Estimated Payments
Purchase Price
Mortgage Total
Down Payment
Amortization
25 Years
Interest Rate
3.99%

The displayed rates are provided as guidance only, are not guaranteed, or are to be considered an approval of credit. Approval will be based solely on your personal situation. You are encouraged to speak with a Mortgage Professional for the most accurate information and to determine your eligibility.

Property Insights

Regina Public Schools Night School
  • n/a
  • 9 - 12
  • In Catchment
Regina Public Schools Adult Campus
  • n/a
  • 9 - 12
  • In Catchment
Victoria Campus
  • n/a
  • 9 - 12
  • In Catchment
Davin School
  • n/a
  • K - 8
  • In Catchment
Holy Rosary Community School
  • n/a
  • K - 8
  • In Catchment
Connaught Community School
  • n/a
  • K - 8
  • In Catchment
Lakeview School
  • n/a
  • K - 8
  • In Catchment
Sheldon-Williams Collegiate
  • n/a
  • 9 - 12
  • In Catchment
School catchments and distances are intended to be used as reference only. To verify enrolment eligibility for a property, contact the school directly.Report Incorrect Info
Listing data is subject to copyright, disclaimer, and additional requirements from the data provider. See our Terms of Use for terms applicable to this listing. Listing data was last updated on 2026-10-21.
We use cookies and other technologies for functionality, security, and to provide you with a personalized experience on our online services. By continuing to use our online services, you agree to our Privacy Policy and Terms of Use. For information on how to adjust your privacy settings, visit our Cookie Policy.
Dismiss