For Sale: 1006 10th Street, Humboldt, SK - REW
Boost your listing
Listing featured. Your listing will be featured on REW.
View featured placement
$429,900
2 bd 2 ba 1306 sf House
$429,900

1006 10th StreetHumboldt, SK, S0K 2A0

  • 2 Bed
  • 2 Bath
  • 1306 Sqft
  • House

About this home

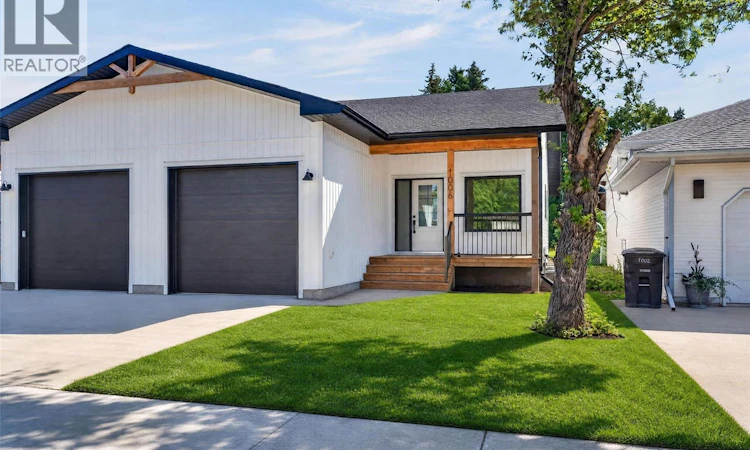
Welcome to this beautifully crafted new construction townhouse-style duplex, where timeless exterior design meets modern living. Featuring warm wood accents and a welcoming covered front deck, this home offers outstanding curb appeal in a mature, established neighborhood. Step inside to discover a spacious open concept floorplan boasting 9ft ceilings, designed for both everyday comfort and effortless entertaining. The designer kitchen is the heart of the home, showcasing elegant stone counters, a large island, and a convenient walk in pantry. The bright dining area flows seamlessly to the back deck through oversized patio doors, while the inviting living room is anchored by a stylish fireplace. The thoughtfully designed Primary Suite offers a walk in closet and a stunning en suite complete with walk in shower. A generous second bedroom also features it's own walk in closet. For added convenience there is a full bath on the main floor plus a mudroom with laundry and utility sink opening to the single attached garage. The unfinished basement provides endless possibilities, offering plenty of space to create the family room, bedrooms, home gym, or hobby area you have always wanted. A well appointed utility room and separate bath with r/i plumbing are already in place. Ideally located in a desirable mature neighborhood, this exceptional home combines the benefits of new construction with the charm and convenience of it's great location. Move in and enjoy stylish, low maintenance living in a home designed to fit your lifestyle. Purchase price is plus gst and pst with any rebates assigned to the purchaser. Home warranty included. Three year tax abatement in place. Call to schedule a viewing on this gorgeous property! (id:63626)
Listed by: Shannon Fleischhacker, Salesperson, Century 21 Fusion - Humboldt

Home facts and features

Price details
List Price
$429,900
Gross Taxes for 2026
$1
Home facts
Bedrooms
2
Full Bathrooms
2
Parking Details
Parking Space(s), Attached Garage
Property Type
House
Depth
131.0
Frontage
31.2 feet
Year Built
Built in 2026 (0 yrs old)
Title
Freehold
Style
Bungalow
Heating Type
Forced air, Natural gas
Cooling
Air exchanger
Basement Details
Unfinished, Full
Features
Lane
Appliances
Dishwasher, Dryer, Garage door opener remote(s), Hood Fan, Microwave, Refrigerator, Stove, Washer
Agent details
Primary Agent
Primary Broker
Century 21 Fusion - Humboldt
Listing details
Days on REW
7 Days
MLS® Number
SK044562
Source
Canadian Real Estate Association

Is this your listing? Help it to stand out.

Mortgage Calculator

Estimated Payments
Purchase Price
Mortgage Total
Down Payment
Amortization
25 Years
Interest Rate
3.99%

The displayed rates are provided as guidance only, are not guaranteed, or are to be considered an approval of credit. Approval will be based solely on your personal situation. You are encouraged to speak with a Mortgage Professional for the most accurate information and to determine your eligibility.

Property Insights

Humboldt Public School
  • n/a
  • K - 8
St. Augustine School - Humboldt
  • n/a
  • K - 8
St. Dominic School - Humboldt
  • n/a
  • K - 8
Horizon Distance Learning Centre
  • n/a
  • 9 - 12
Humboldt Collegiate Institute
  • n/a
  • 9 - 12
School catchments and distances are intended to be used as reference only. To verify enrolment eligibility for a property, contact the school directly.Report Incorrect Info
Listing data is subject to copyright, disclaimer, and additional requirements from the data provider. See our Terms of Use for terms applicable to this listing. Listing data was last updated on 2026-08-12.
We use cookies and other technologies for functionality, security, and to provide you with a personalized experience on our online services. By continuing to use our online services, you agree to our Privacy Policy and Terms of Use. For information on how to adjust your privacy settings, visit our Cookie Policy.
Dismiss

