For Sale: 1005 Parr Hill Drive, Martensville, SK - REW
Boost your listing
Listing featured. Your listing will be featured on REW.
View featured placement
$449,900
4 bd • 4 ba • 1210 sf • House
$449,900

1005 Parr Hill DriveMartensville, SK, S0K 2T1

  • 4 Bed
  • 4 Bath
  • 1210 Sqft
  • House

About this home

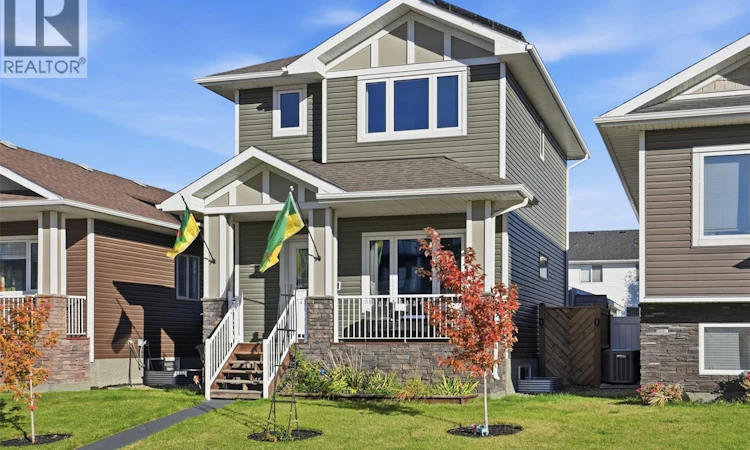
Here is a home not often found with the care from the builder to the pride of ownership from the seller. This home is on the top end of the Energy Star rated home scale. It comes with state of the art energy efficient features including a Dettson Right-size smart duct heating system, 1.5" styrofoam with a R-value of 7.5 on all of the exterior walls including the foundation. There are also solar panels installed to further help the efficiency of this home to help offset the cost of your monthly home ownership. What does all of this mean to you? It simply means lower monthly utility bills. Going beyond the efficiency of this home, you will be greeted with a large open floorplan with big Southfacing windows allowing for an abundance of natural sunlight. The kitchen comes with all stainless steel appliances and has a lot of counterspace, ideal for food prep and entertaining. Upstairs hosts 3 bedrooms and 2 full baths - the primary bedroom boasts a walkin closet along with a full bath ensuite. Downstairs is beautifully developed with custom features such as in-wall LED accent lighting. There is a generous sized family room, bedroom, and another bathroom - the 4th bathroom in the home! Heading outside, you are ready to just sit and relax on the large deck, landscaped and fenced yard that leads to your double detached garage - this home and property truly offers it all and is ready for a new family to just come move in and enjoy! With features like central air conditioning, solar panels, 220V in garage, HRV and humidifier... it is genuinely all ready to go! Contact a Realtor today to schedule your private viewing. (id:63626)
Listed by: Morgan Wotherspoon, Salesperson, Realty Executives Saskatoon

Home facts and features

Price details
List Price
$449,900
Gross Taxes for 2026
$3,910
Home facts
Bedrooms
4
Full Bathrooms
4
Parking Details
Detached Garage, Parking Space(s)
Property Type
House
Depth
112
Frontage
30.0 feet
Year Built
Built in 2016 (10 yrs old)
Title
Freehold
Style
2 Level
Heating Type
Forced air, Natural gas, Solar
Cooling
Central air conditioning
Basement Details
Finished, Full
Features
Lane, Rectangular, Sump Pump, Treed
Appliances
Dishwasher, Dryer, Garage door opener remote(s), Humidifier, Microwave, Refrigerator, Stove, Washer, Window Coverings
Agent details
Primary Agent
Primary Broker
Realty Executives Saskatoon
Secondary Agent
Secondary Broker
Realty Executives Saskatoon
Listing details
Days on REW
4 Days
MLS® Number
SK050584
Source
Canadian Real Estate Association

Is this your listing? Help it to stand out.

Mortgage Calculator

Estimated Payments
Purchase Price
Mortgage Total
Down Payment
Amortization
25 Years
Interest Rate
3.99%

The displayed rates are provided as guidance only, are not guaranteed, or are to be considered an approval of credit. Approval will be based solely on your personal situation. You are encouraged to speak with a Mortgage Professional for the most accurate information and to determine your eligibility.

Property Insights

Venture Heights Elementary School
  • n/a
  • K - 8
Valley Manor Elementary School
  • n/a
  • K - 8
Martensville High School
  • n/a
  • 9 - 12
Holy Mary Catholic School
  • n/a
  • K - 8
Holy Trinity Catholic School
  • n/a
  • K - 8
School catchments and distances are intended to be used as reference only. To verify enrolment eligibility for a property, contact the school directly.Report Incorrect Info
Listing data is subject to copyright, disclaimer, and additional requirements from the data provider. See our Terms of Use for terms applicable to this listing. Listing data was last updated on 2026-10-10.
We use cookies and other technologies for functionality, security, and to provide you with a personalized experience on our online services. By continuing to use our online services, you agree to our Privacy Policy and Terms of Use. For information on how to adjust your privacy settings, visit our Cookie Policy.
Dismiss

